A fuel station canopy shelters drivers and dispensers from sun and rain, carries lighting and signage, and gives the station its identity on the road. It is a simple-looking structure that must still be engineered carefully: it is open on all sides, so wind pushes up on the roof; trucks must pass underneath; and the columns stand in a busy forecourt. Steel suits canopies well because it gives long, light spans with few columns. A small pre-engineered building beside the canopy houses the shop, office, toilets and lube bay.
Layout and clear height
The number of dispenser islands, the lanes between them and the turning paths of the largest vehicles set the canopy size. Columns usually stand in the dispenser islands, protected by the island kerb, so the lanes stay clear. A clear height of about 4.5 to 5.5 m under the canopy lets trucks and buses pass; check the tallest vehicle that will refuel and the tanker that delivers fuel.
- Single-column-row canopies balance the roof on one line of columns. They look light and open but need stronger columns and fixed bases.
- Two-row canopies on a regular grid are more economical for large forecourts.
Wind uplift
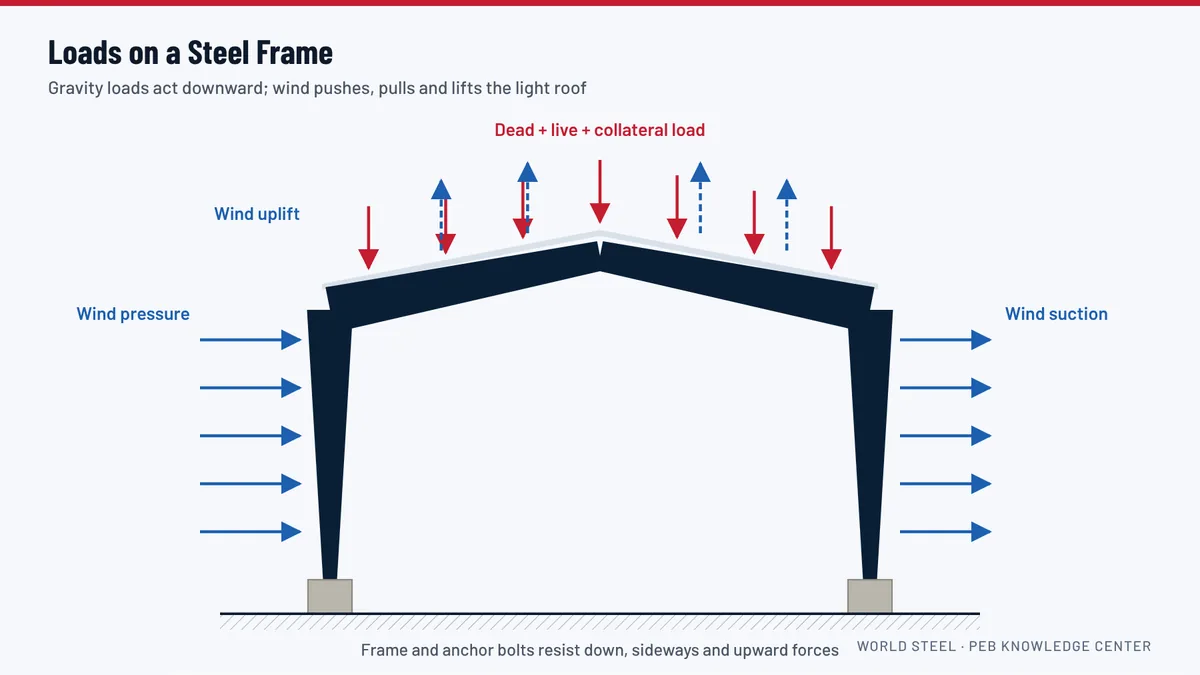
An open canopy has no walls to stop wind getting under the roof, so the main design case is often upward suction rather than downward weight. The roof sheeting, purlins, connections, columns, anchor bolts and foundations are all designed for uplift. See design codes and loads and open-sided sheds and canopies.
Roof, fascia and drainage
Most canopies have a flat or low-slope roof hidden behind a deep fascia that carries the brand colours. The roof drains to internal gutters with downspouts running down or beside the columns into the site drainage. Fascia panels, signs and light boxes are added loads and are sized for wind. A soffit lining under the purlins gives a clean ceiling and hides cables to recessed lights.
Safety and fire
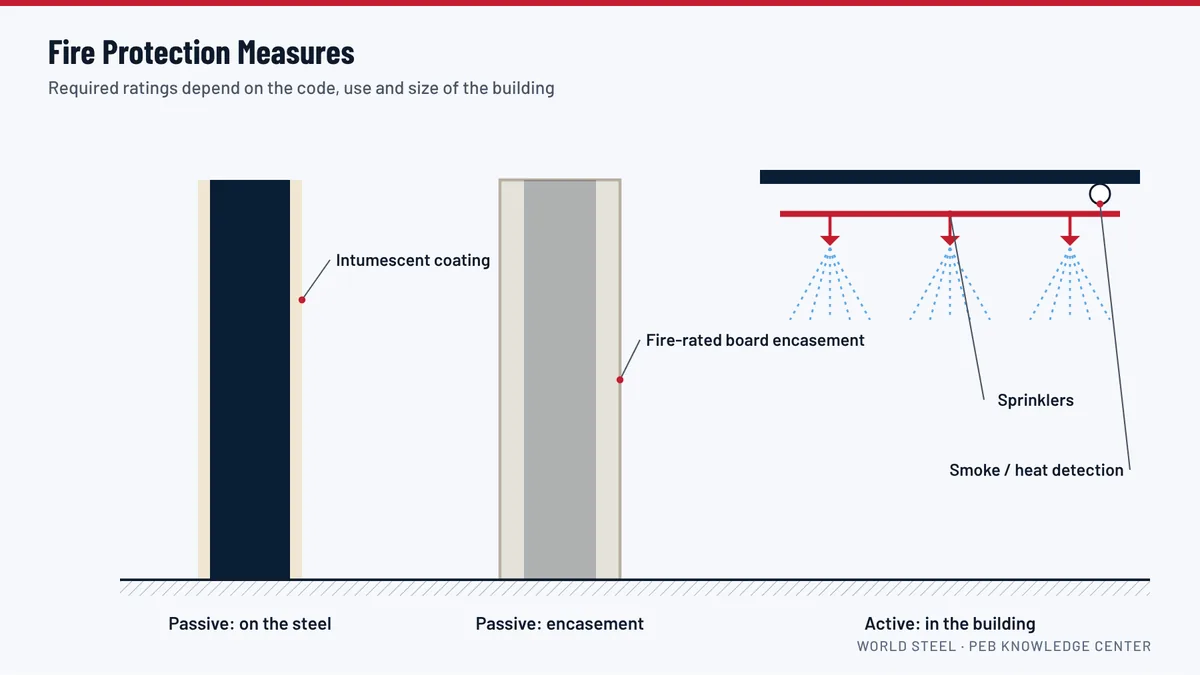
A fuel forecourt is a hazardous area. Electrical fittings near dispensers must suit the hazard zone, and the layout of tanks, vents and dispensers is set by the fuel company and the local authorities. The steel canopy itself is non-combustible, but the owner's engineer must confirm the separation distances between the canopy, the shop and the tanks required by the local rules. See fire protection.
Corrosion and finish
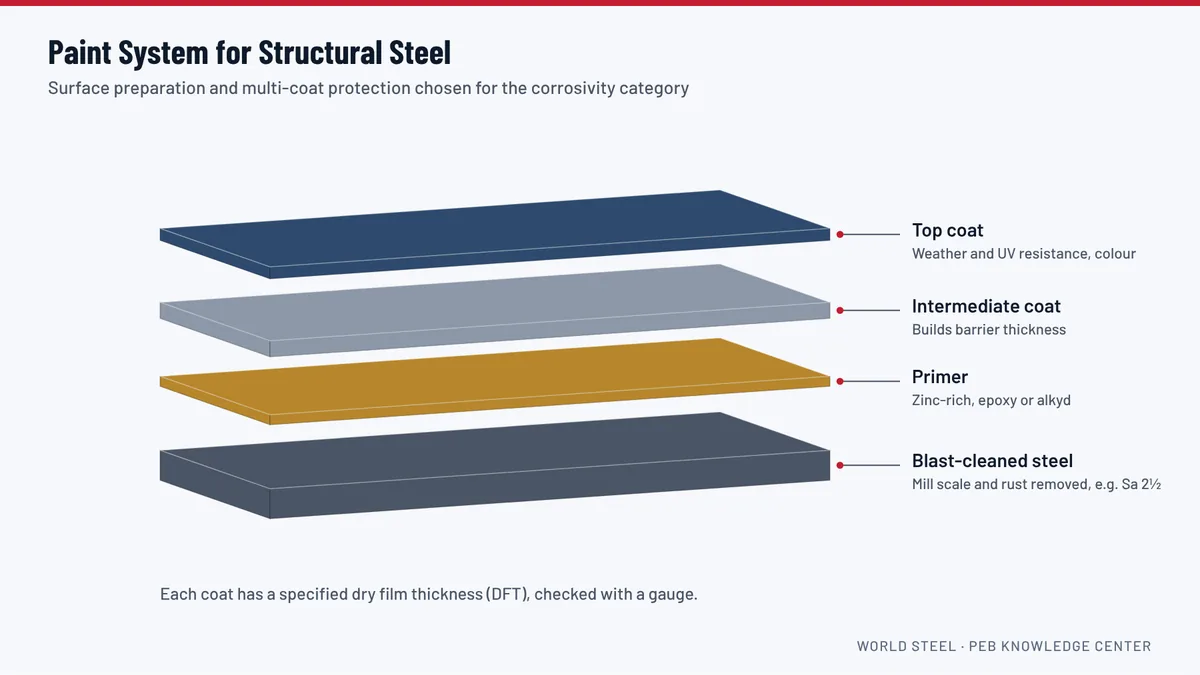
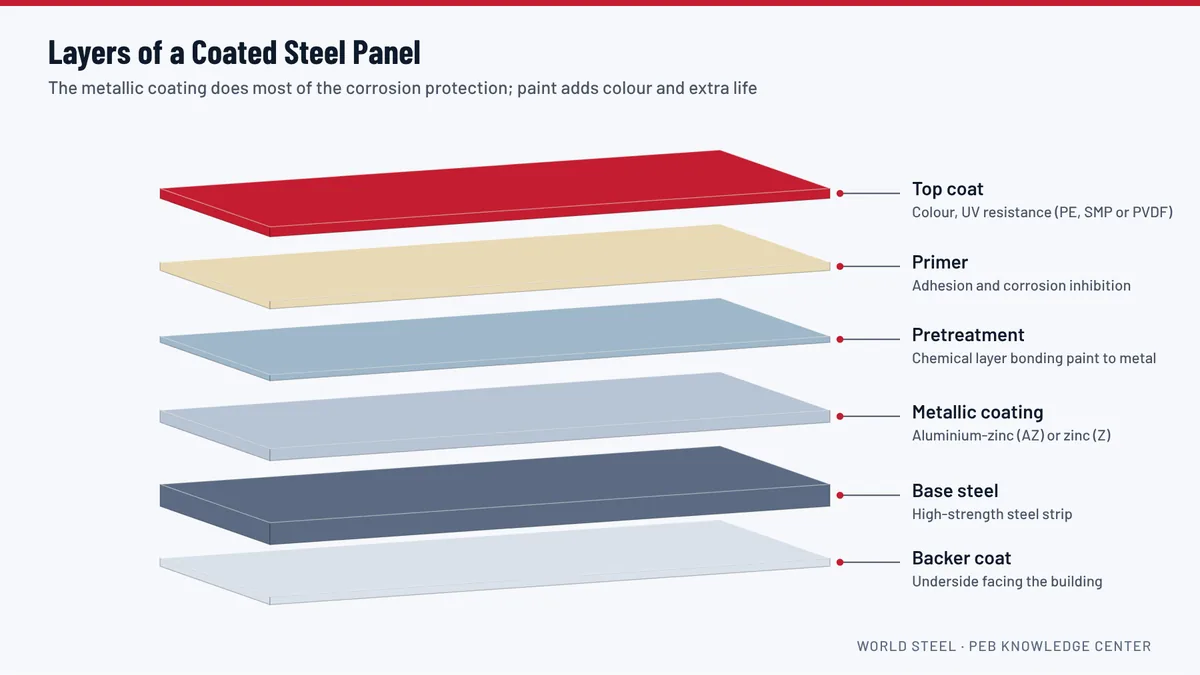
Canopies are exposed to rain, sun and, near the coast, salt air. Choose a durable paint system or galvanizing, a quality panel coating on the fascia, and stainless or coated fasteners. Colours that match the brand can be specified at order.
The shop and service building
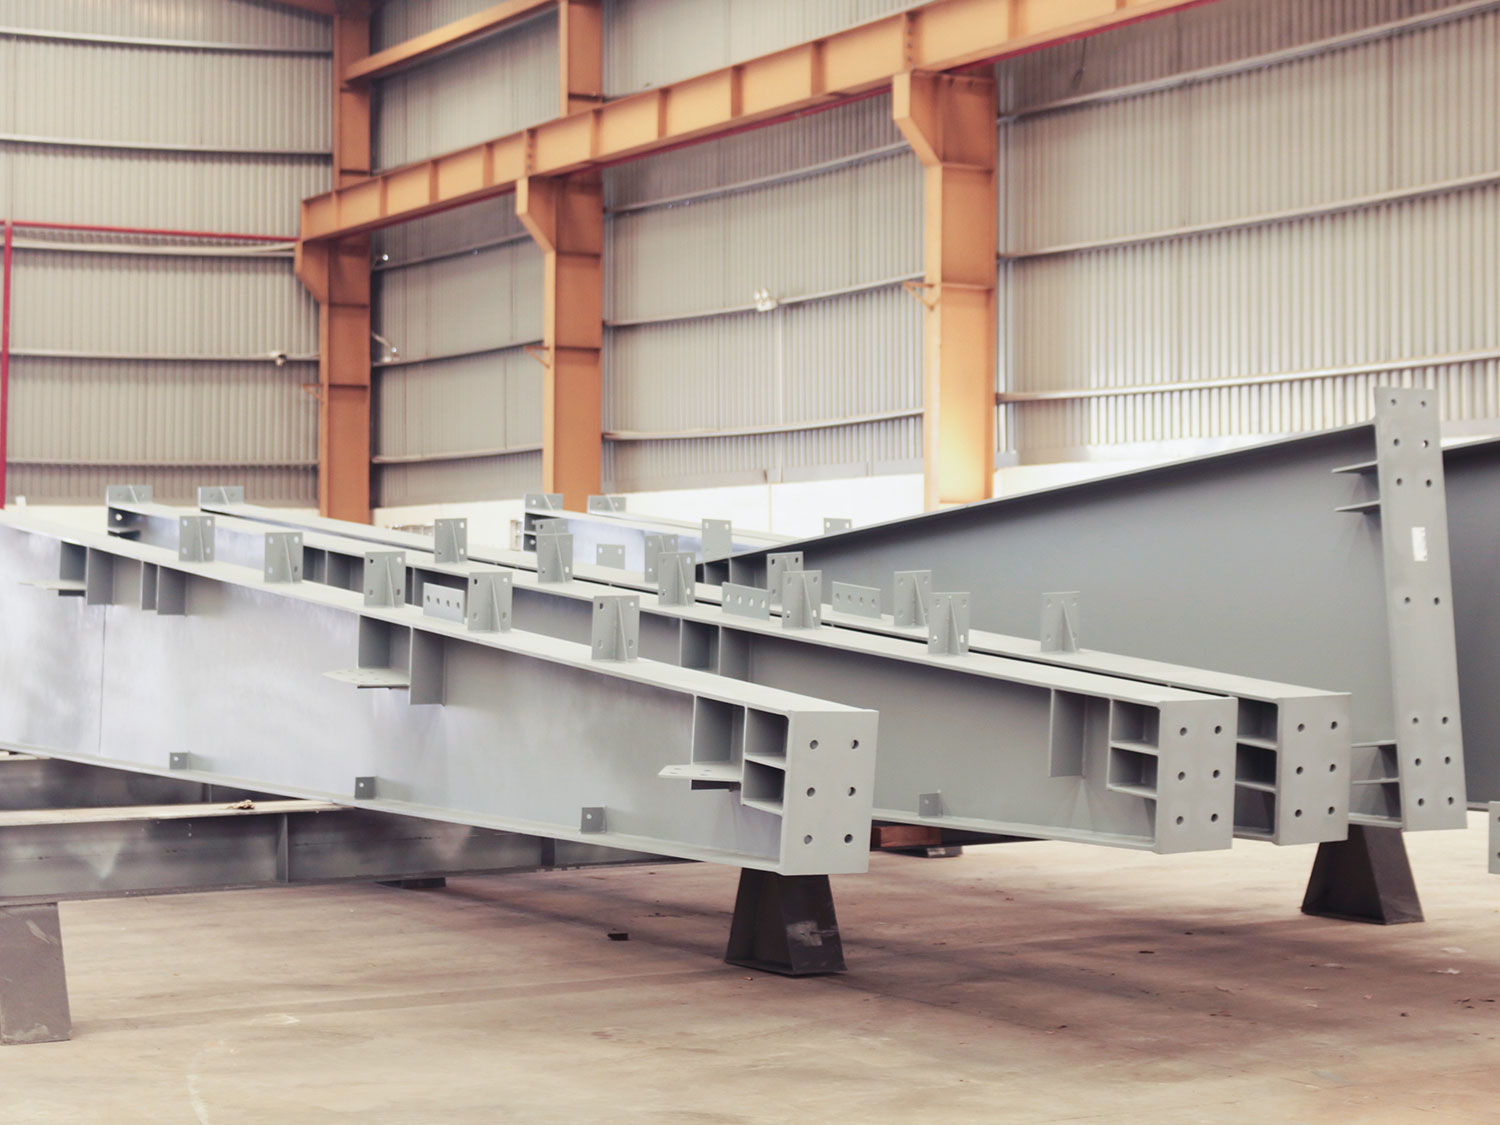
A small pre-engineered building with a shop, office, toilets, store and sometimes a lube or tyre bay sits behind the canopy. It can share the same steel system and be shipped with the canopy. A roof extension over the shop entrance gives shade for customers.
What to send for a quotation
Send the forecourt layout with dispenser islands, the clear height needed, the fascia depth and branding, the shop building size and the site location. World Steel engineers the canopy and building for the local wind and supplies the drawings and calculations.
Key components in the 3D model
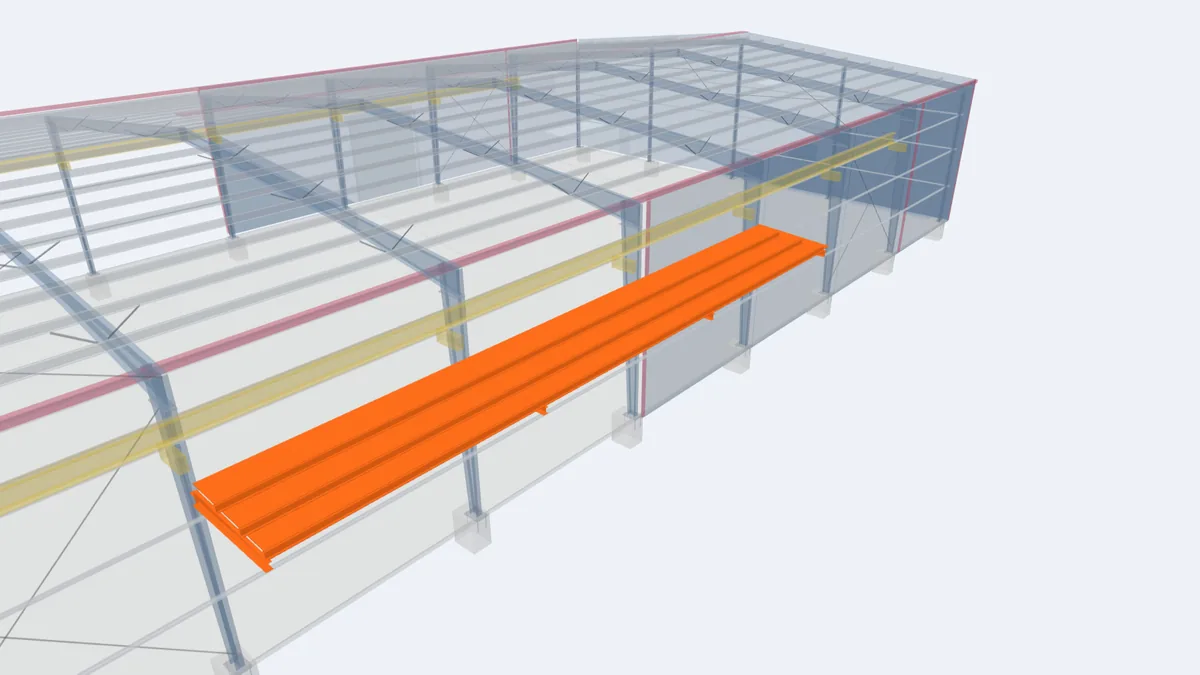
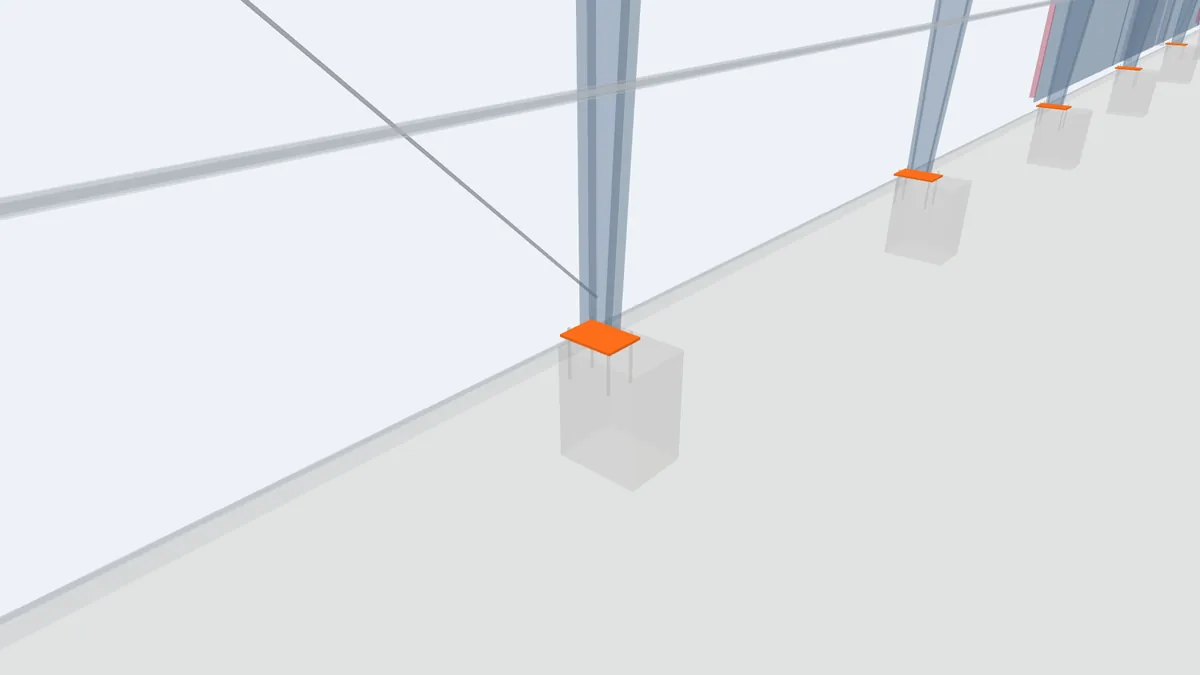
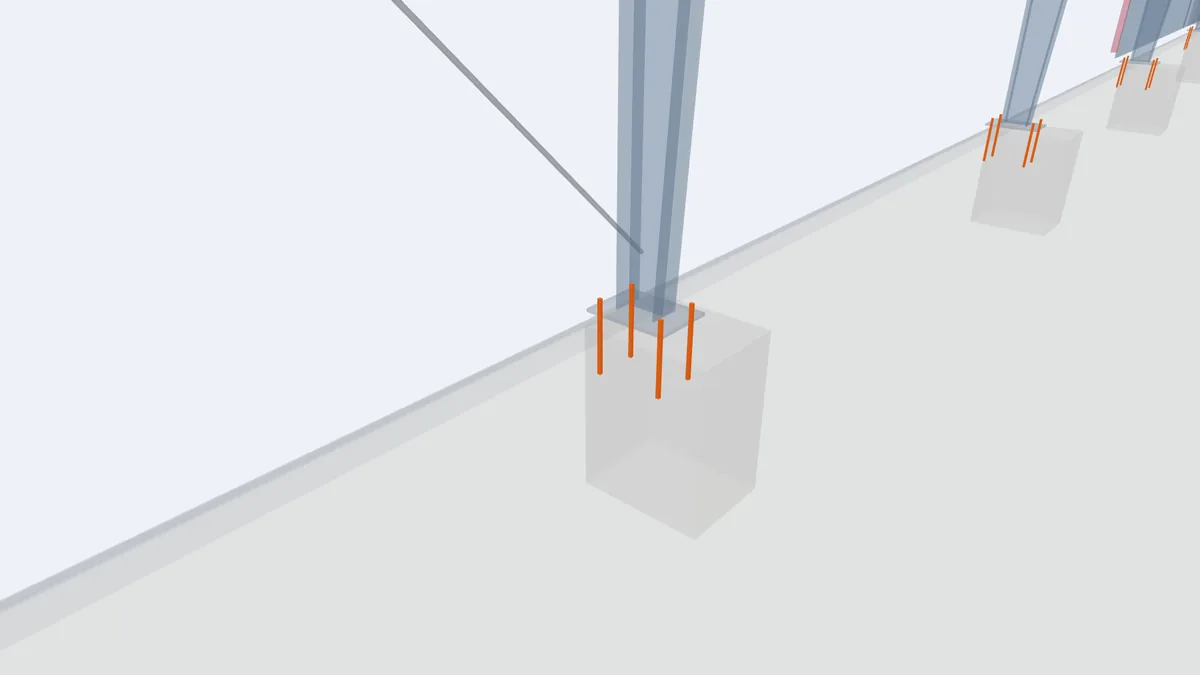
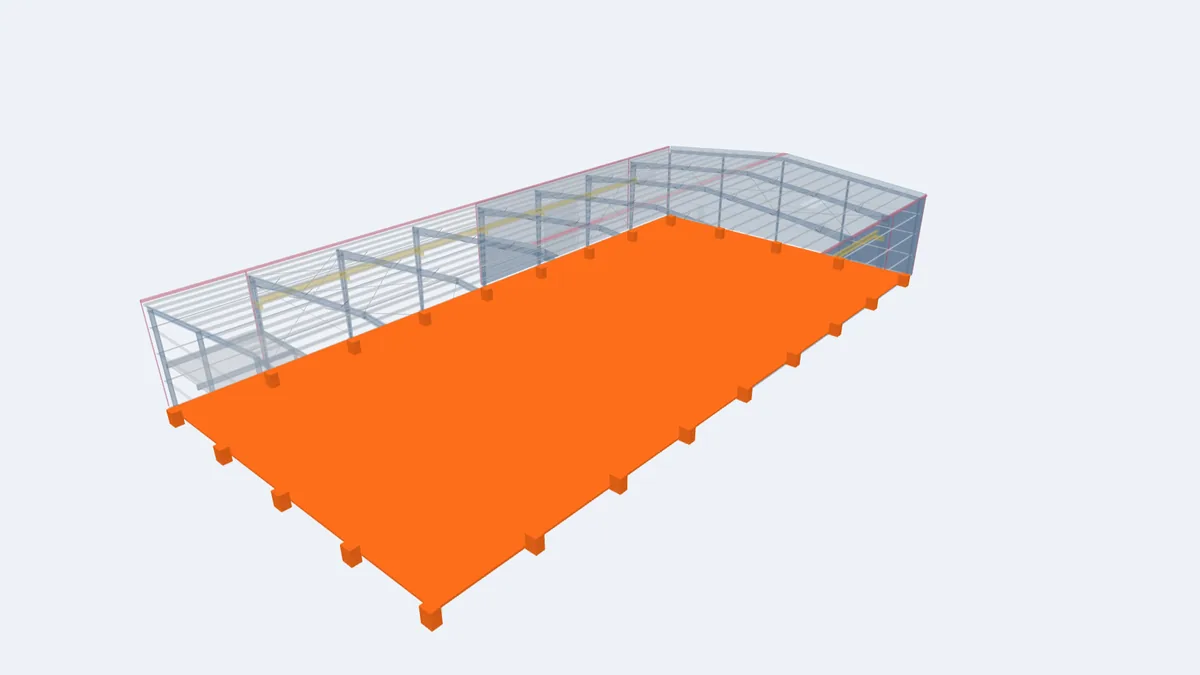
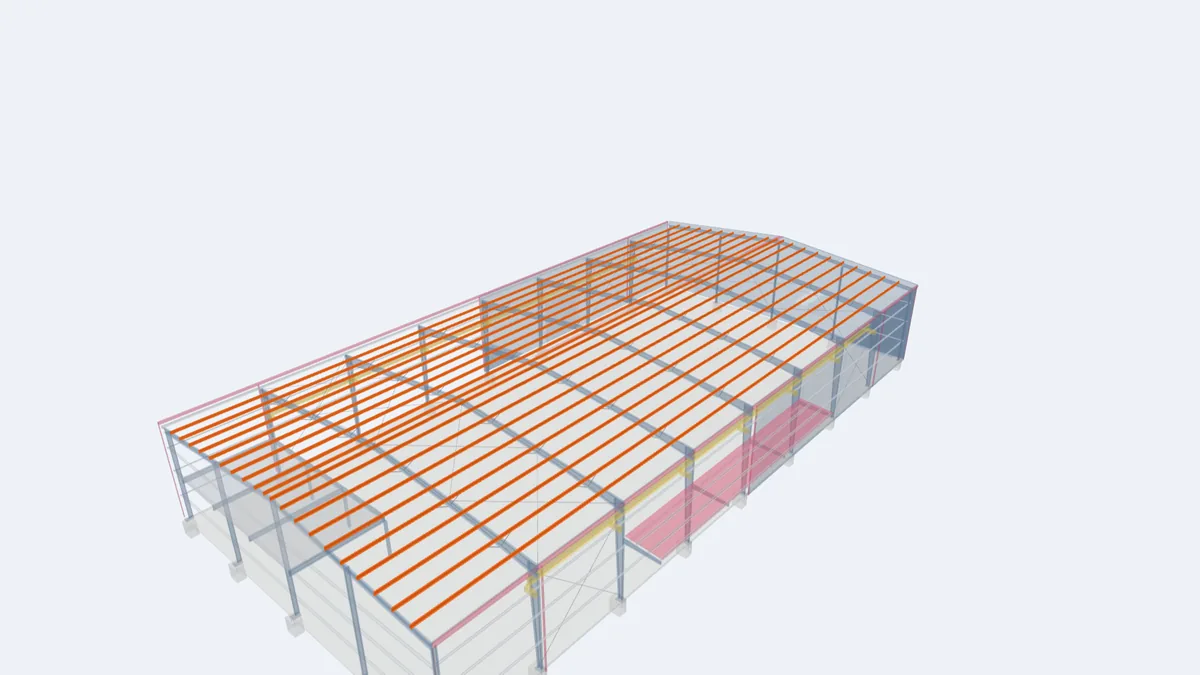
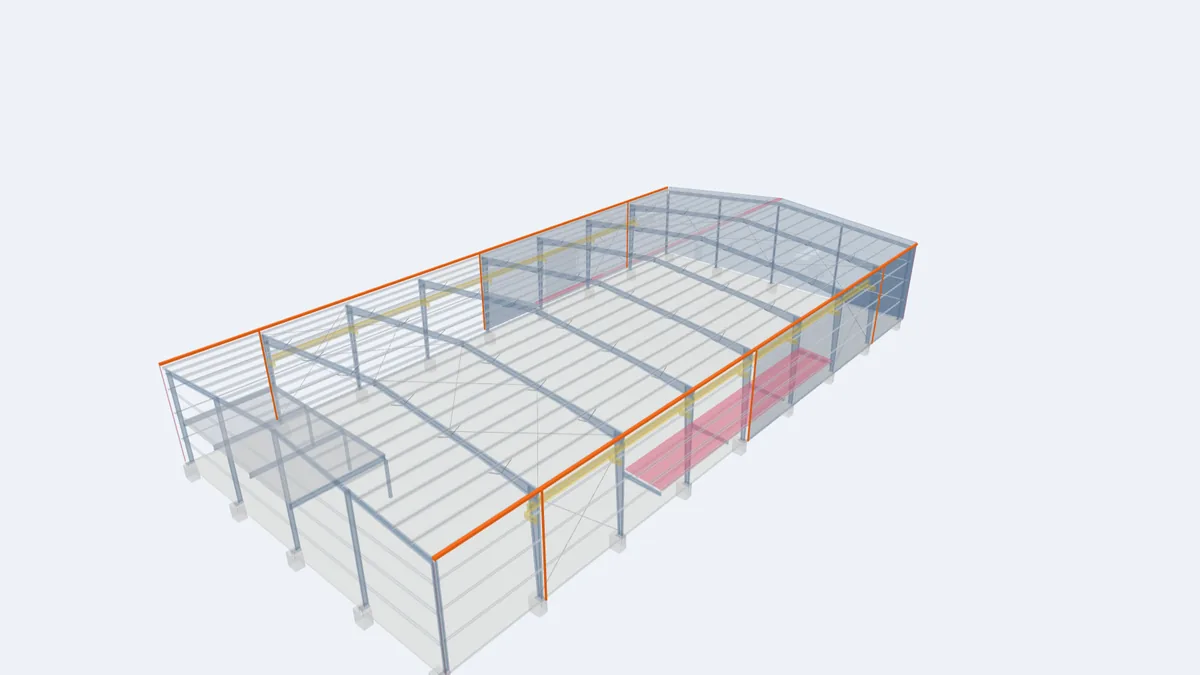
The highlighted elements are the components that matter most for this building type, shown in our model of a complete 30 × 60 m pre-engineered building. Click any element for its description and guide.
For projects in Guyana
New roads and rising vehicle numbers in Guyana are bringing new fuel stations along the coast and on the routes into the interior. Coastal sites face salt air and gusty winds, so coating and uplift design matter. World Steel engineers and manufactures the canopy and shop building in Vietnam and ships them with erection drawings. Fuel tanks, dispensers and forecourt services come from the fuel company's suppliers, and permits, foundations and erection are handled by the owner and licensed local contractors. See commercial steel buildings in Guyana.
Frequently asked questions
How high should a fuel station canopy be?
Usually about 4.5 to 5.5 m clear, enough for trucks and buses. Check the tallest vehicle that will refuel and the fuel delivery tanker.
Why is wind uplift so important for canopies?
An open canopy lets wind under the roof, so it is sucked upwards. The roof, connections, columns and foundations are designed to hold it down.
Can the canopy carry our brand colours and signs?
Yes. Fascia panels can be supplied in the colours you specify, and the structure is designed for the weight and wind load of signs and light boxes.