Vehicle and equipment workshops range from car dealer service centres and tyre shops to bus depots, truck workshops and heavy equipment maintenance for mining and construction fleets. They all need a large, column-free floor, tall doors, good light and ventilation, and space for parts and offices. A pre-engineered steel building gives these at a predictable cost and can be extended bay by bay as the fleet grows.
Plan the bays from the largest vehicle
List the vehicles to be serviced and their length, width and height, including raised tipper bodies, cranes or excavator booms. A car service bay is about 4 to 5 m wide and 7 to 8 m long; a truck or equipment bay is wider and much longer. Allow space to walk around each vehicle with tools and to open doors and hoods.
- Drive-through bays with doors at both ends avoid reversing long vehicles and suit trucks, buses and trailers.
- Side-entry bays along one wall suit cars and light vehicles and leave the other side for stores and offices.
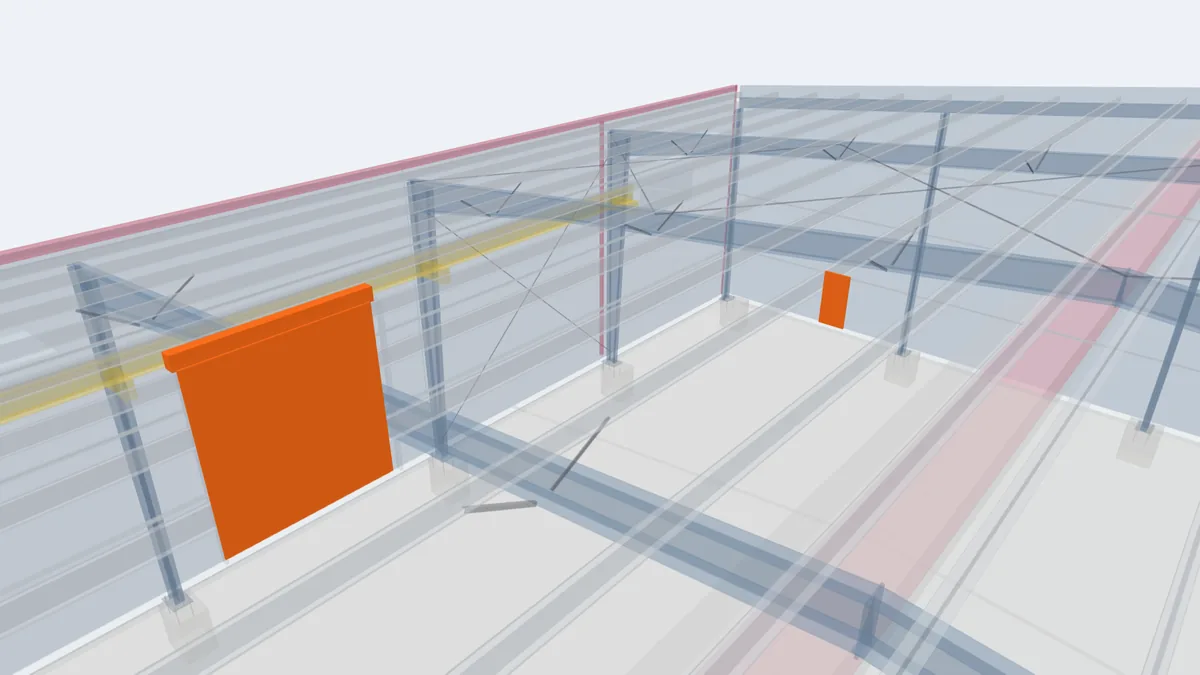
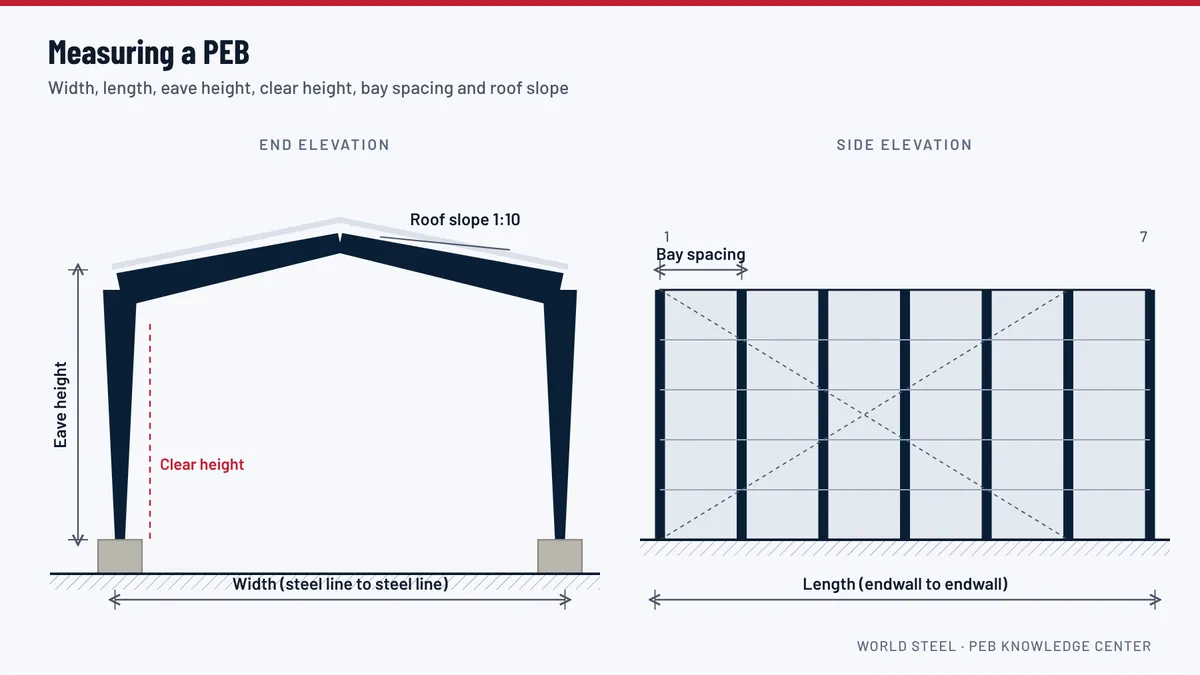
- The eave height follows from the door height plus the door roll or header, and from the lift height of vehicles on hoists.
Lifts, pits and cranes
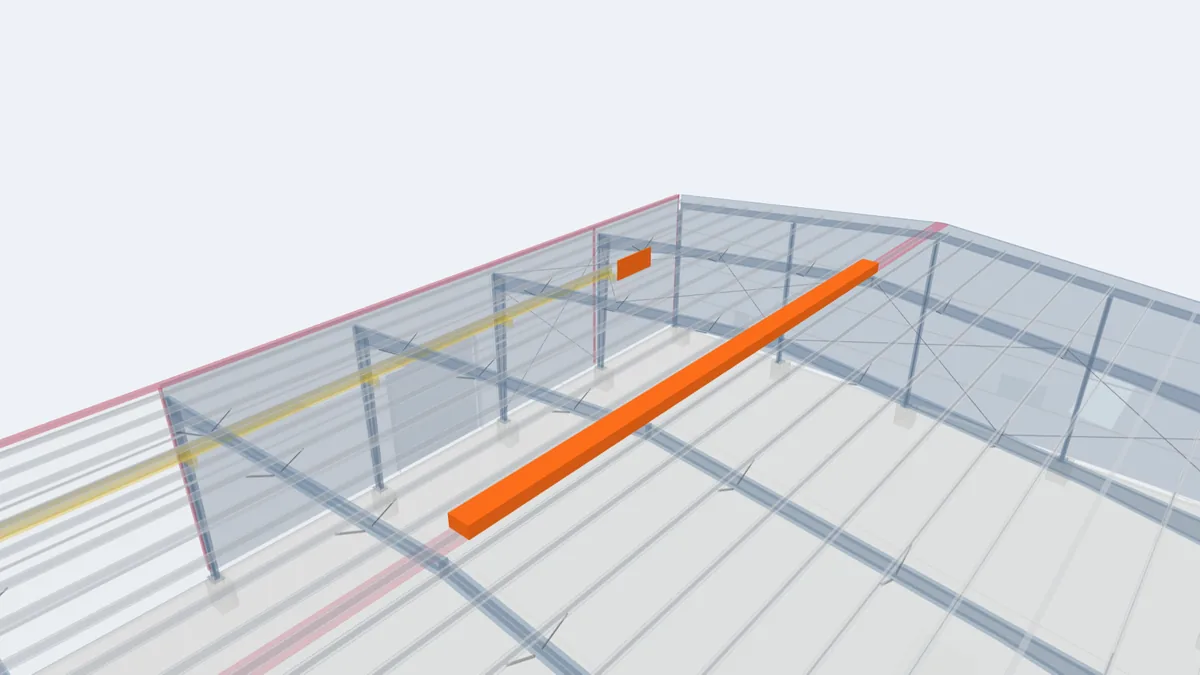
Two-post and four-post lifts need a slab thick enough for their anchors. Service pits must be planned before the slab and kept away from column foundations. For engine and transmission work on trucks and heavy equipment, a light overhead crane or monorail is very useful; tell the designer at the start so the frames are designed for it. See crane runway systems and crane buildings.
Wash bays, oil and drainage
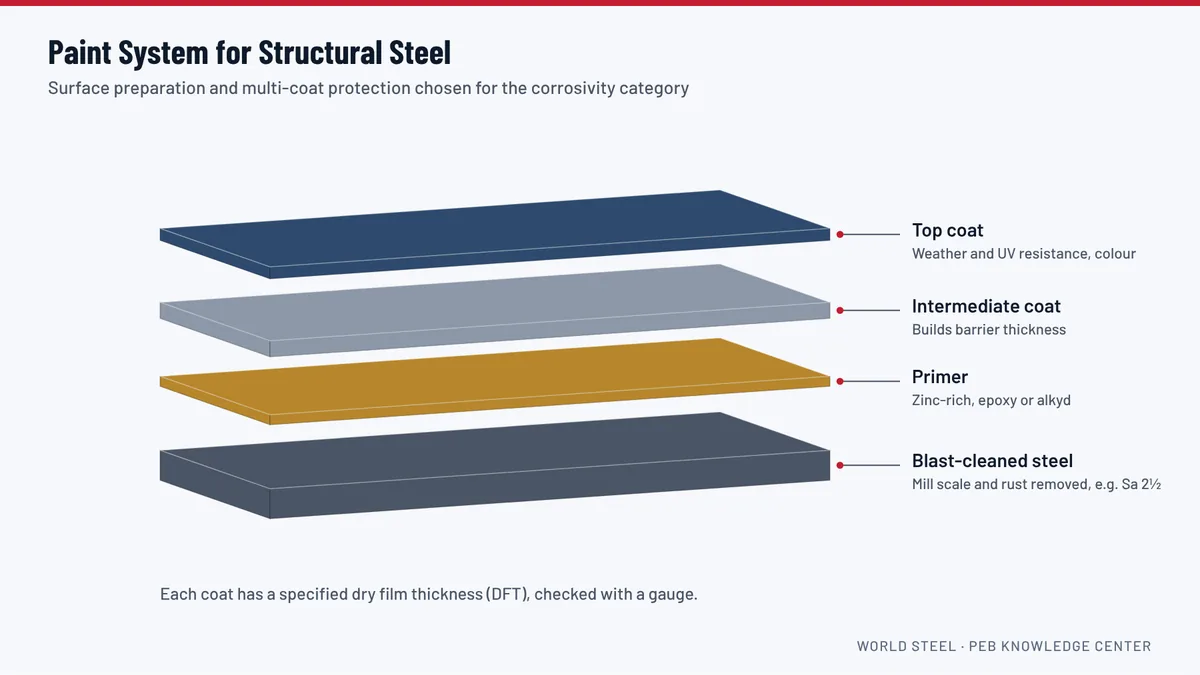
Wash bays use water, detergents and high-pressure jets. Put them at one end of the building or in a separate open-sided structure, protect the column bases with concrete plinths, and use a paint system suited to wet conditions. Floor drains lead to an oil and grit separator before any water leaves the site; this is part of the local civil works.
Ventilation, heat and light
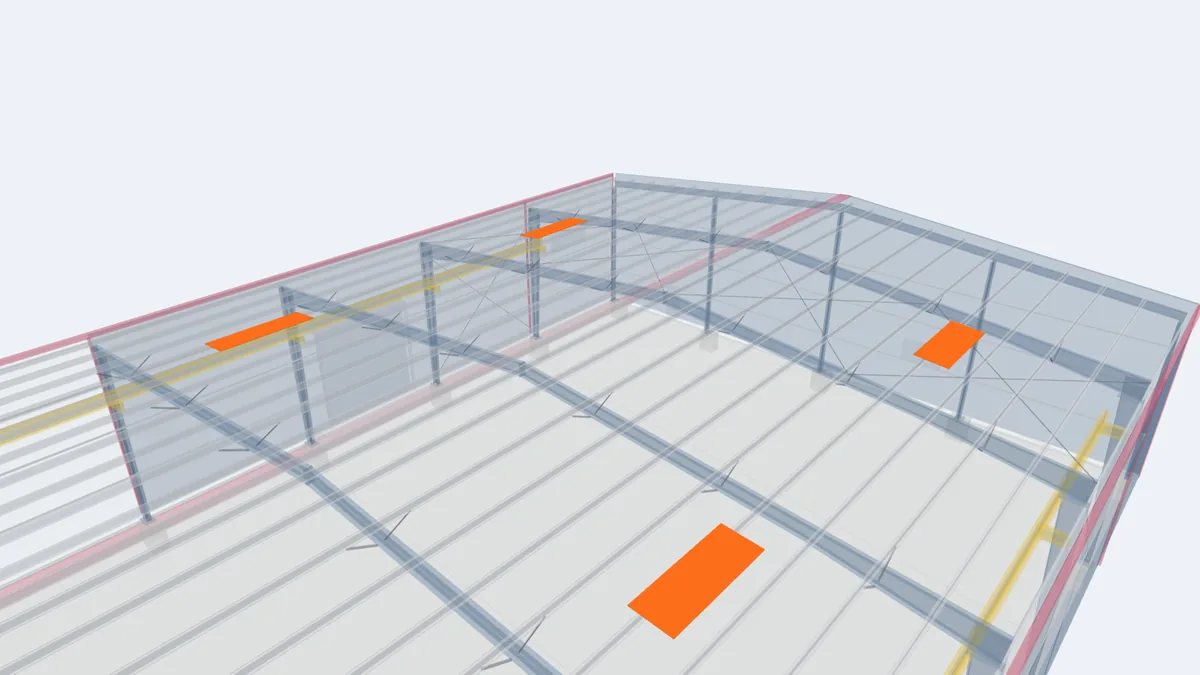
Engines running indoors produce exhaust fumes, and a metal building in the sun gets hot. Provide roof ventilators and wall louvers, roof insulation and, where engines run for long periods, exhaust extraction hoses. Skylights give good daylight for inspection work. Canopies over the doors keep rain out of open bays and give a shaded waiting area.
Parts store, offices and customer area
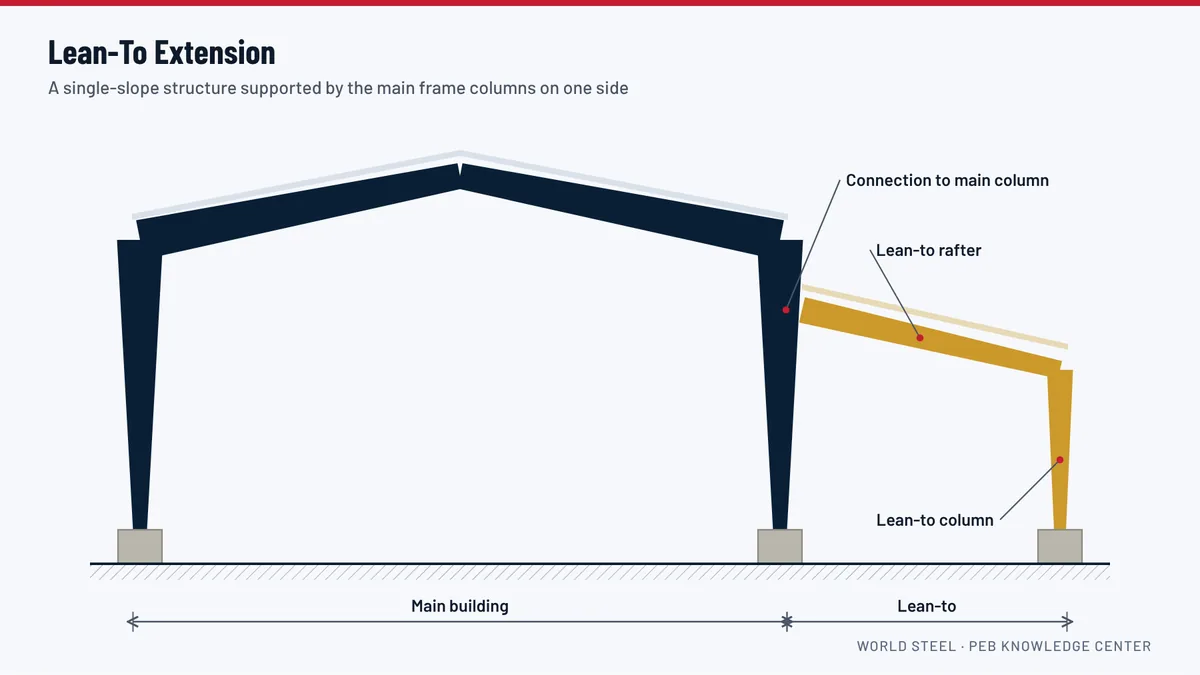
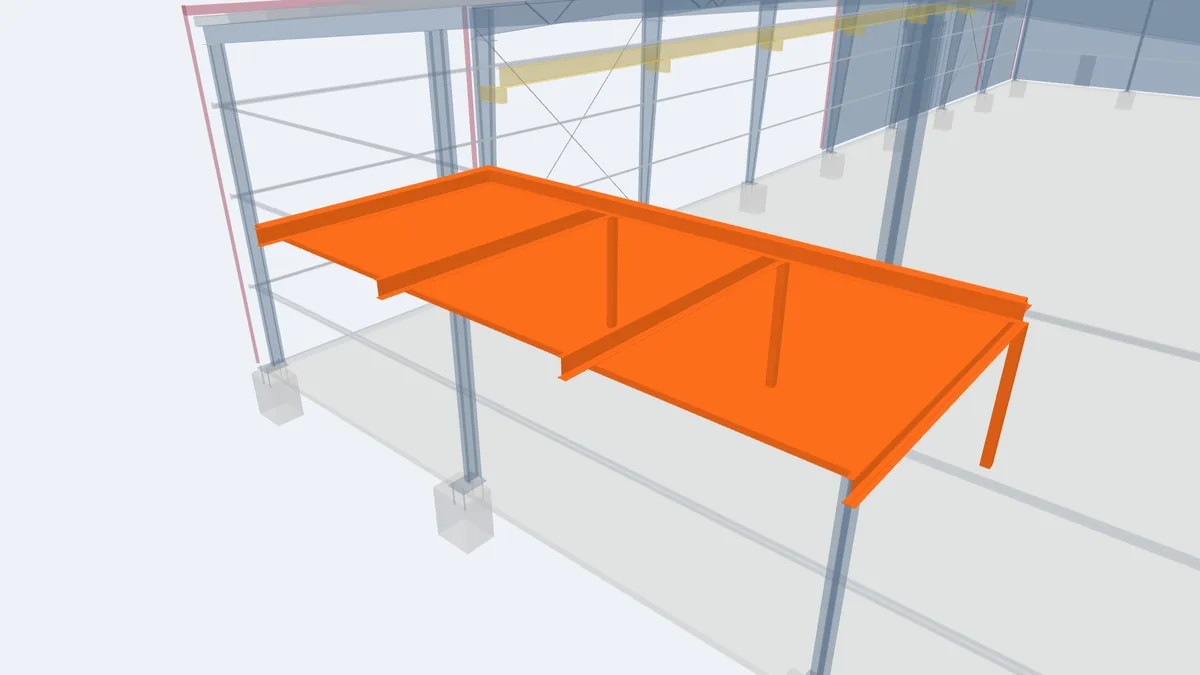
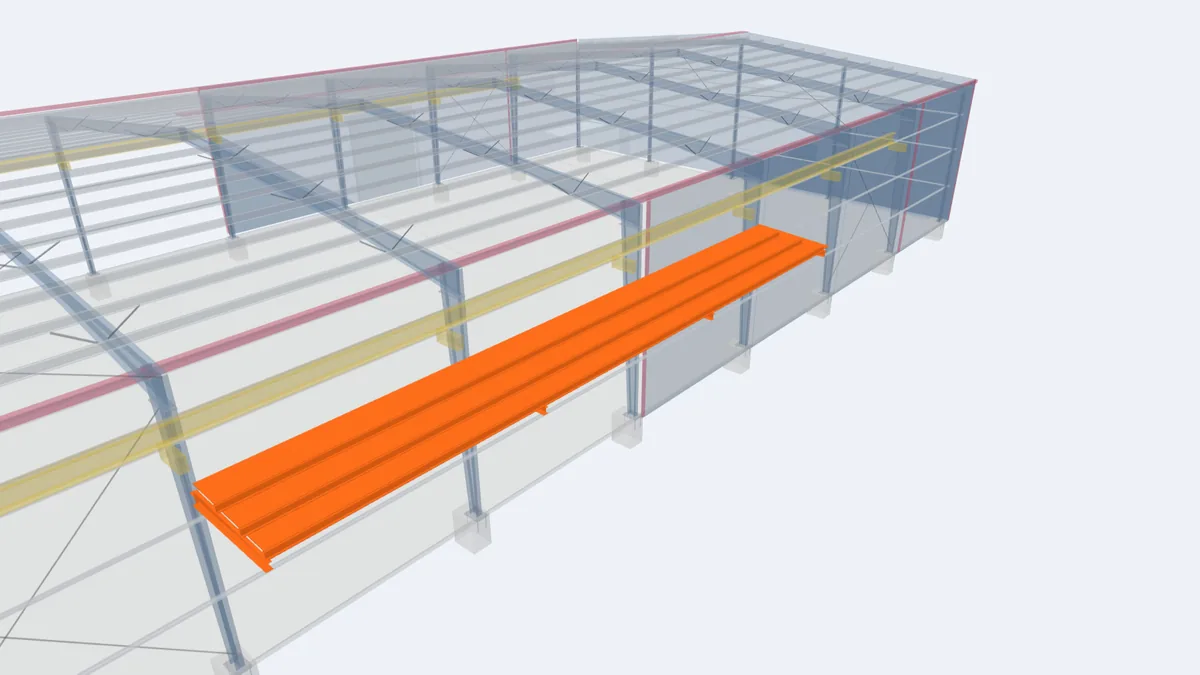
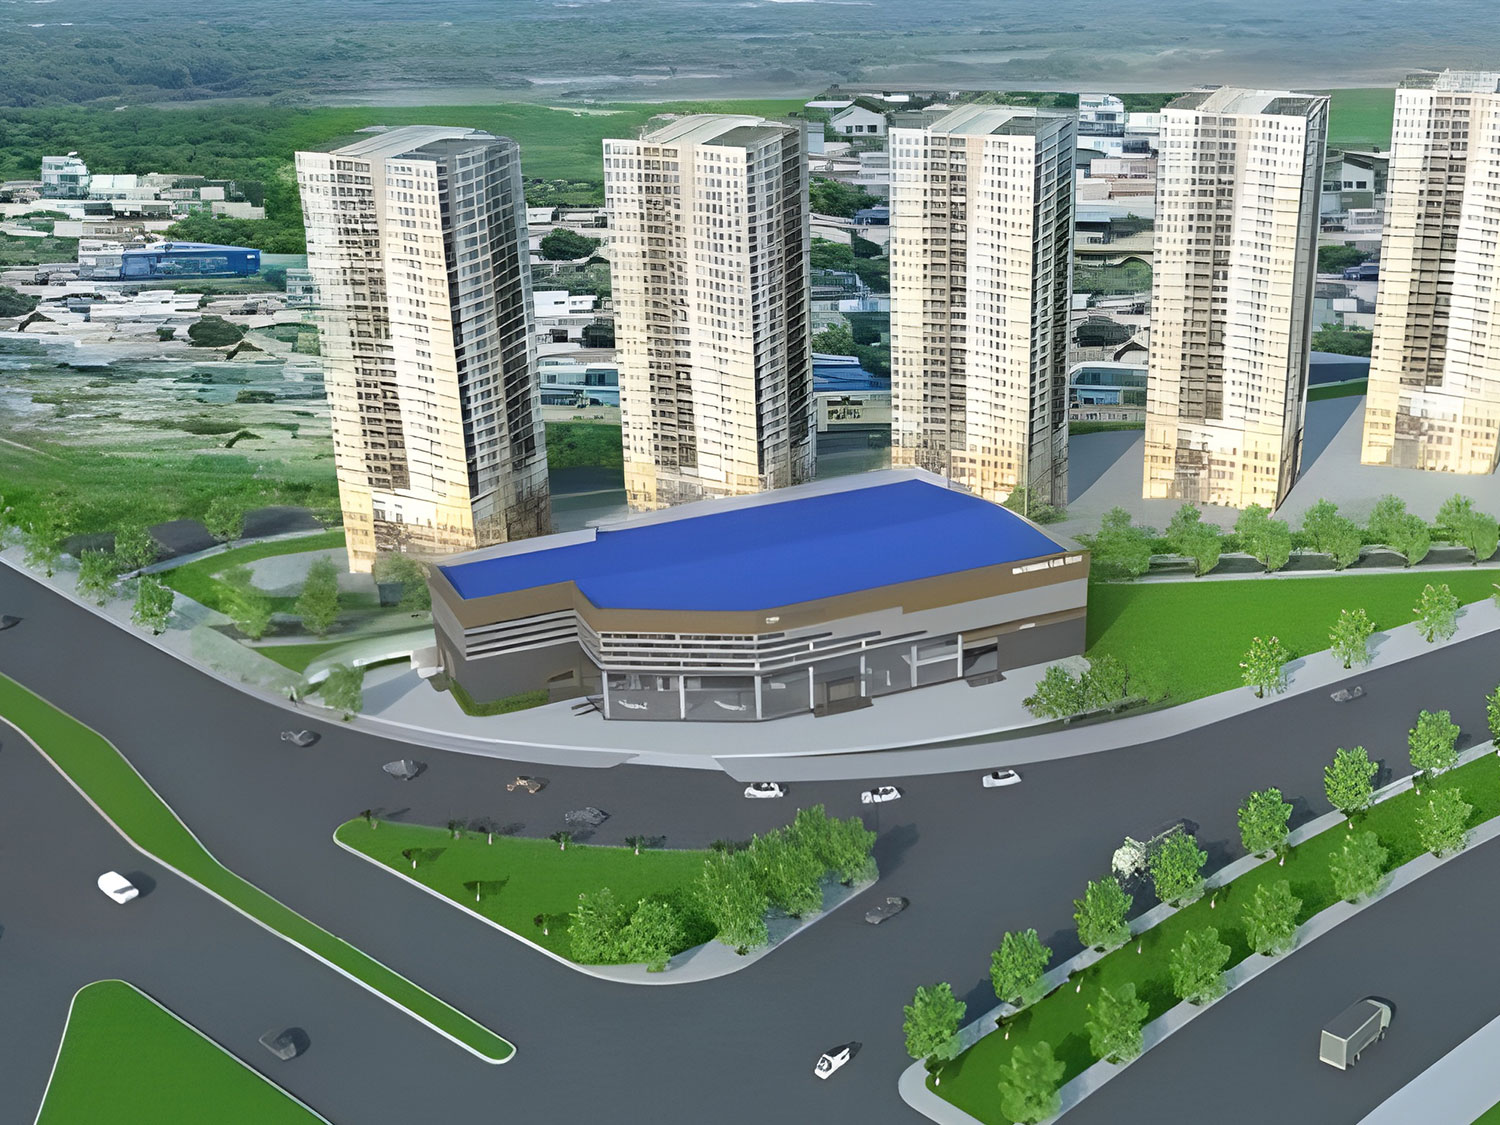
A parts store with shelving, a tool room, a lubricant store, offices, a staff room and a customer reception are usually arranged along one side, either in a lean-to or on a mezzanine above the stores. A dealership service centre is often attached to the showroom; see showrooms and retail buildings.
Protect the structure
Vehicles hit columns and door jambs. Concrete-filled bollards at door openings and kerbs along the walls cost little and protect the columns and wall panels.
What to send for a quotation
Send the vehicles to be serviced, number and type of bays, door sizes, lifts, pits or cranes, wash bay, stores and office areas, and the site location. World Steel engineers the frames, crane supports, mezzanines and envelope and supplies the drawings and calculations.
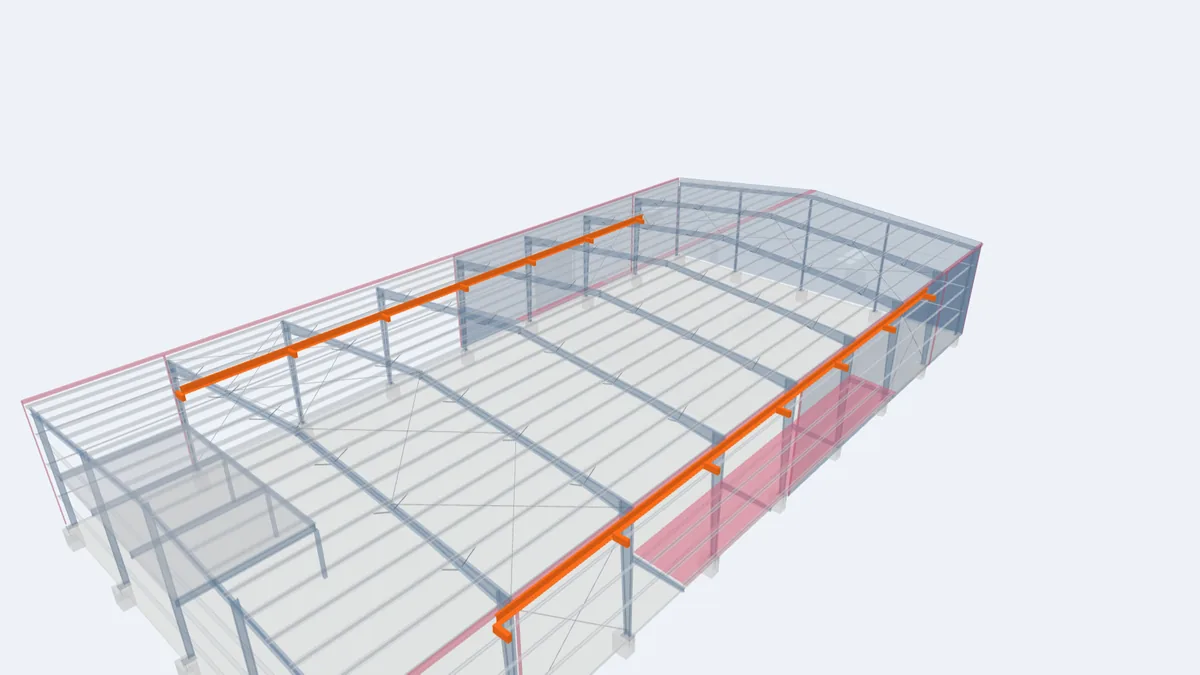
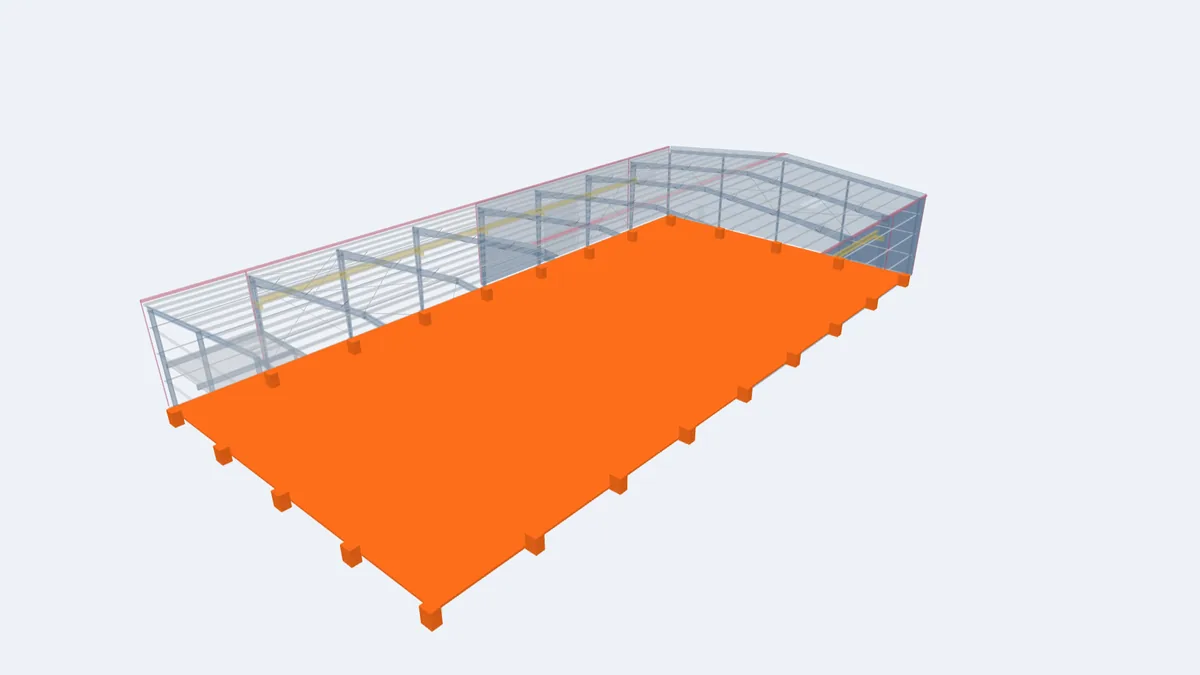
Key components in the 3D model
The highlighted elements are the components that matter most for this building type, shown in our model of a complete 30 × 60 m pre-engineered building. Click any element for its description and guide.
For projects in Guyana
Fleets in Guyana are growing fast: cars and pick-ups, minibuses, trucks for construction and logistics, and heavy equipment for mining, roads and the oil and gas supply chain. Workshops near Georgetown, Linden and the interior need tall doors, strong floors and good ventilation in a hot, wet climate. World Steel engineers and manufactures the workshop building in Vietnam and ships it with erection drawings; lifts and workshop equipment come from specialist suppliers, and slabs, pits, drainage and erection are done by licensed local contractors. See commercial steel buildings in Guyana.
Frequently asked questions
How tall should the workshop doors be?
Taller than the highest vehicle you will drive in, including raised bodies, booms or roof equipment, plus clearance. For trucks and heavy equipment that is often 5 to 6 m or more.
Can a crane be added to a vehicle workshop?
Yes, ideally at the design stage so the frames carry the crane. A light overhead crane or monorail is very useful for engine and gearbox work on heavy vehicles.
Where should the wash bay go?
At one end of the building or in a separate open-sided structure, with protected column bases and drainage to an oil and grit separator.