Churches, temples, mosques, community centres and multi-purpose halls bring people together for worship, meetings, celebrations, training and emergency relief. They usually need one large room without columns, a dignified appearance, good acoustics and a comfortable climate, on a limited budget. A pre-engineered steel building gives the clear span and the weather protection economically, and the finishes, windows and entrance give the building its character.
One large room
A clear-span frame lets everyone see the front, and allows the room to be rearranged for different events. Seating capacity, a stage or sanctuary area, aisles and exits decide the floor size. A steeper roof and a taller eave height give a greater sense of space and help warm air rise away from people. The ceiling can follow the roof slope, lined with panels under the purlins, or be a flat suspended ceiling with services above.
Appearance
A community building should not look like a warehouse. Simple design choices change its character:
- Proportions: a steeper roof pitch and generous overhangs give a more traditional, residential look.
- Entrance: a porch, canopy or tower element marks the entrance and gives shelter as people arrive and leave.
- Windows: rows of framed windows along the sides, or high clerestory windows, bring in daylight and views.
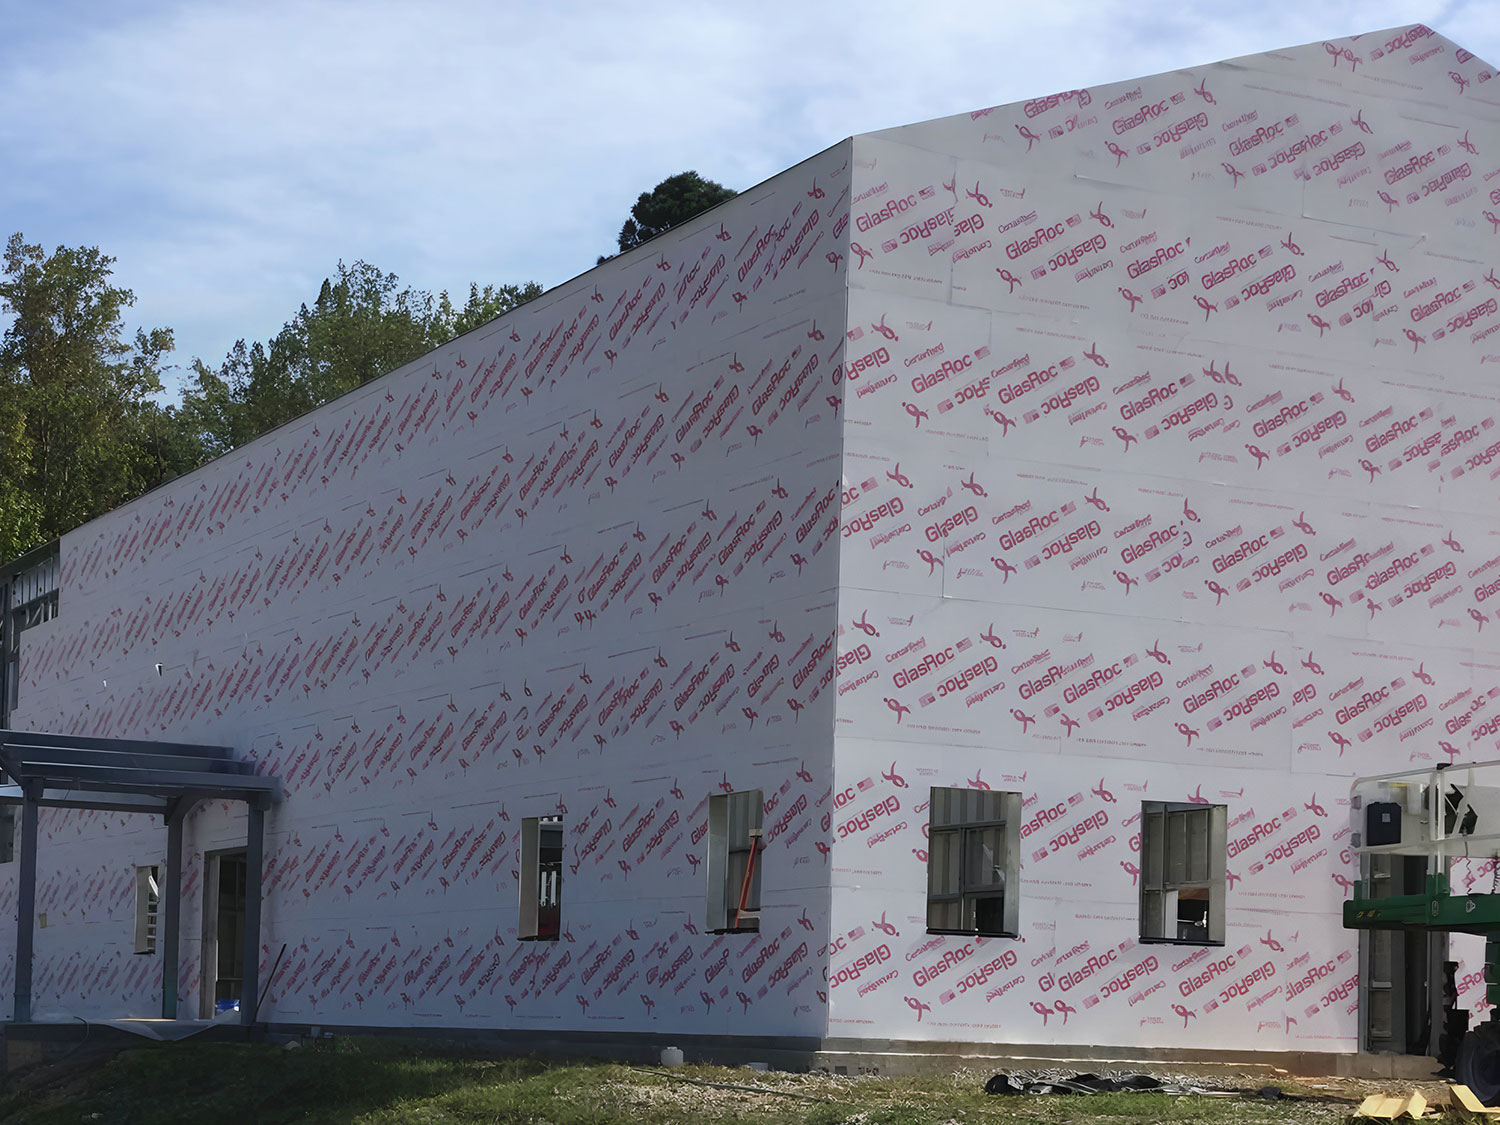
- Walls: a lower wall of block or rendered masonry with metal panels or other cladding above, in colours chosen by the community.
Acoustics
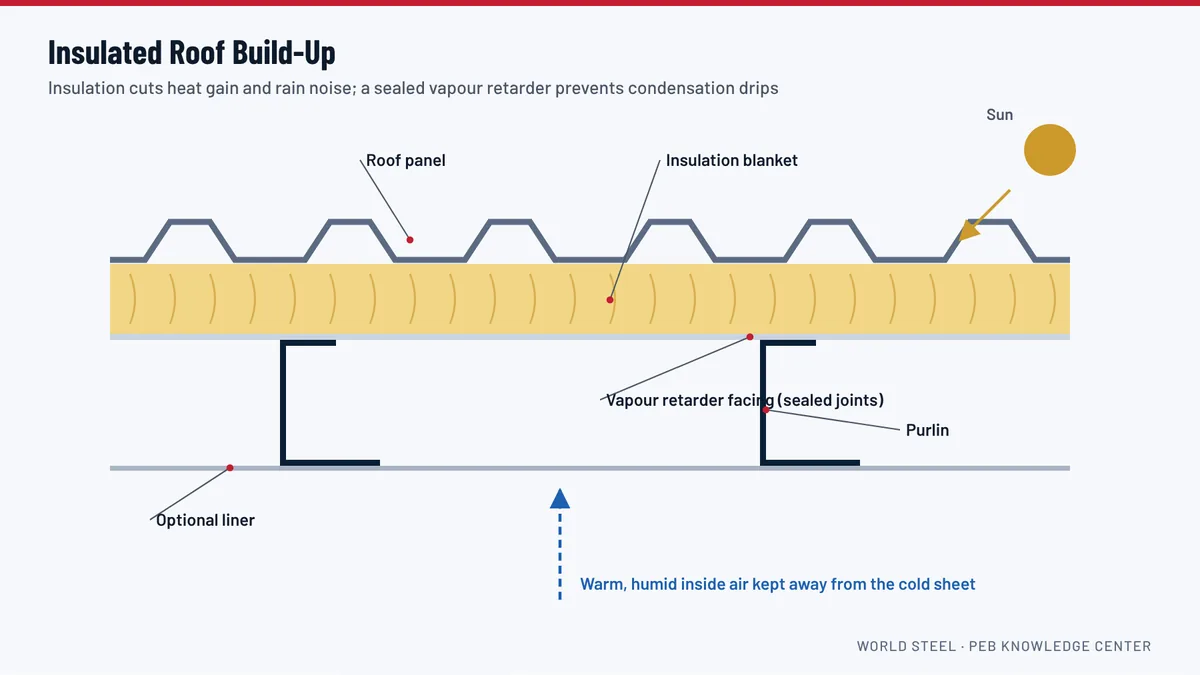
Speech, music and singing need the right acoustics. A bare metal building echoes, and heavy rain on the roof can drown out a speaker. Roof insulation with an acoustic liner, absorbent ceiling or wall panels, and soft furnishings reduce echo and rain noise. For music, a little reverberation is welcome, so balance absorbent and reflective surfaces with the advice of the sound system supplier.
Climate and comfort
Services and events can bring hundreds of people into one room. Insulated roofs and walls reduce heat gain, ridge ventilators and windows move air, and ceiling fans help. If air-conditioning is planned, the roof and walls should be insulated and the ductwork or units included as collateral loads.
Supporting rooms
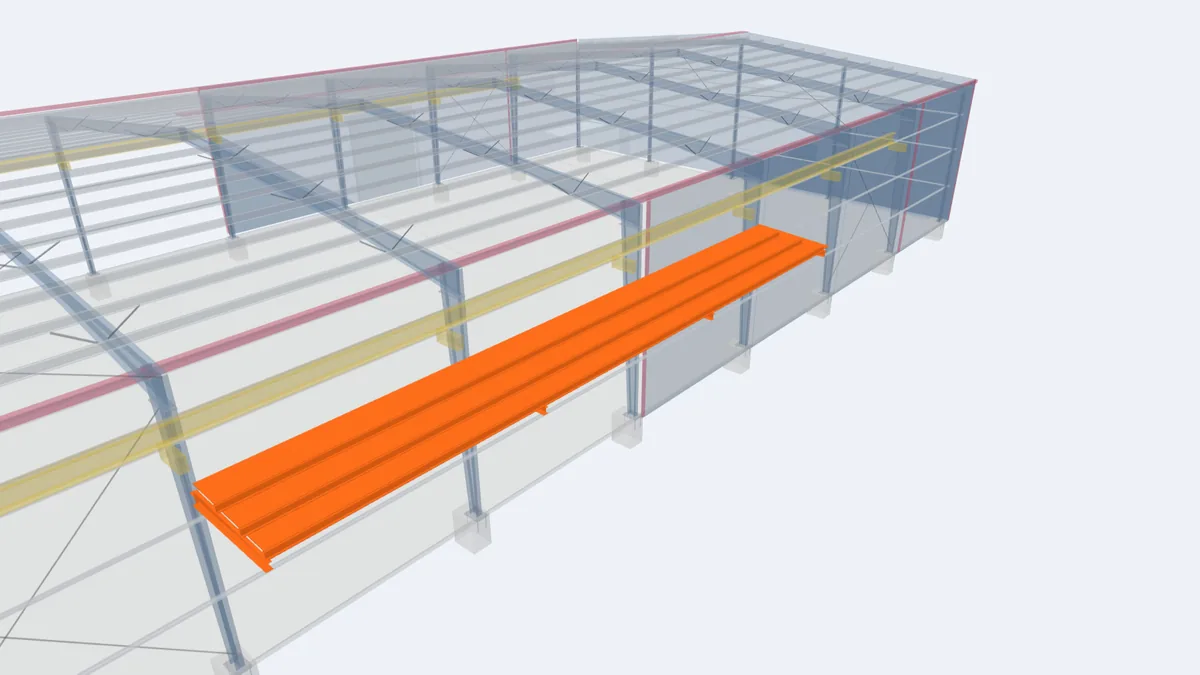
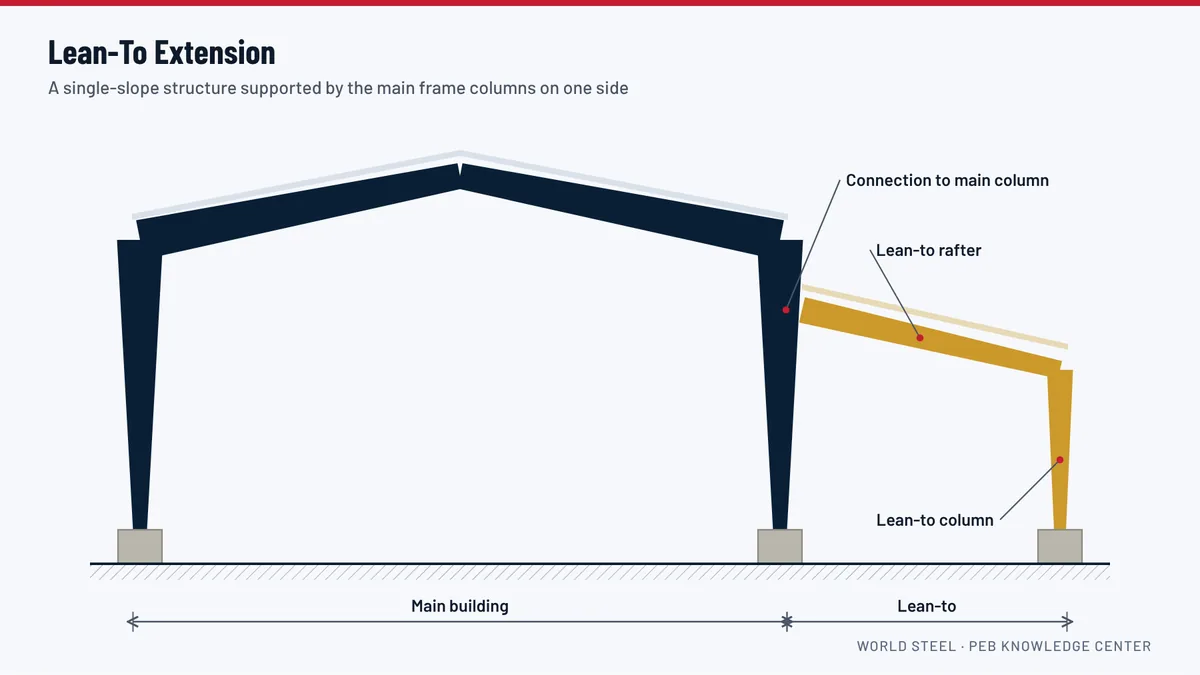
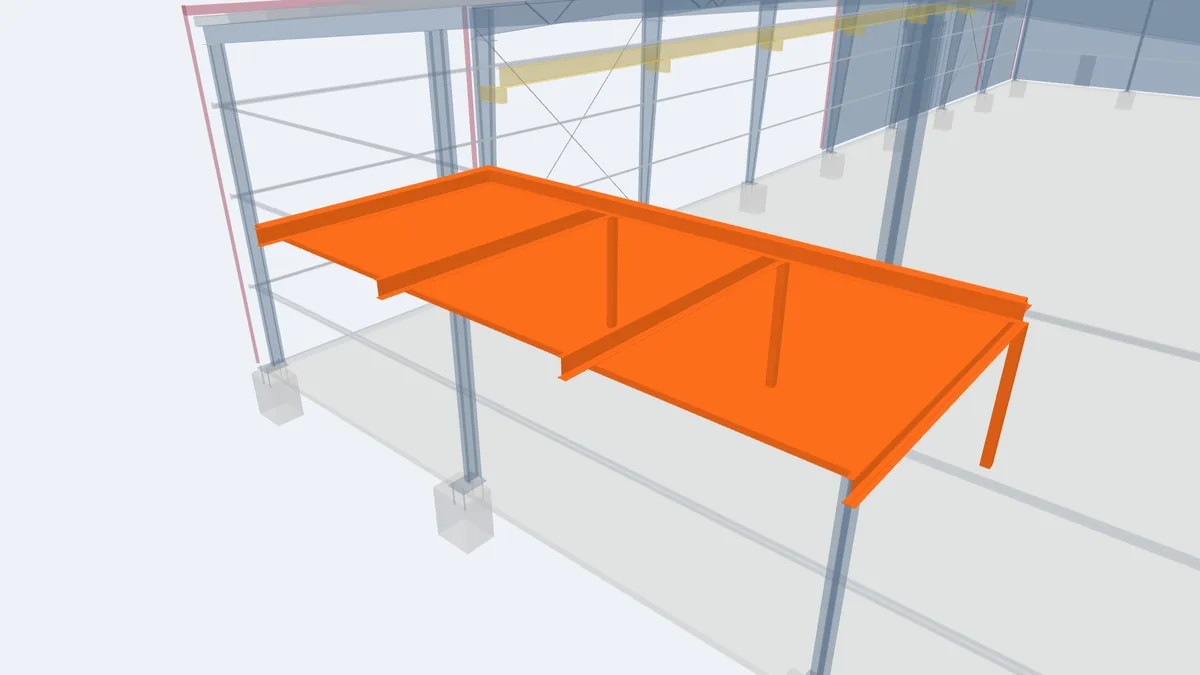
A kitchen, toilets, stores, offices, classrooms or a nursery are usually arranged in a lean-to along one side or at the back, or on a mezzanine gallery that can also give extra seating. Plan these so the main hall can be used while smaller groups meet separately.
Growing in stages
Many congregations and community groups build in phases as funds allow. The steel frame and roof can be erected first so the hall can be used, with finishes, windows and the lean-to added later. If the hall may be lengthened, the endwall is designed as an expandable frame. Tell us your phases at quotation stage.
Shelter use and public safety
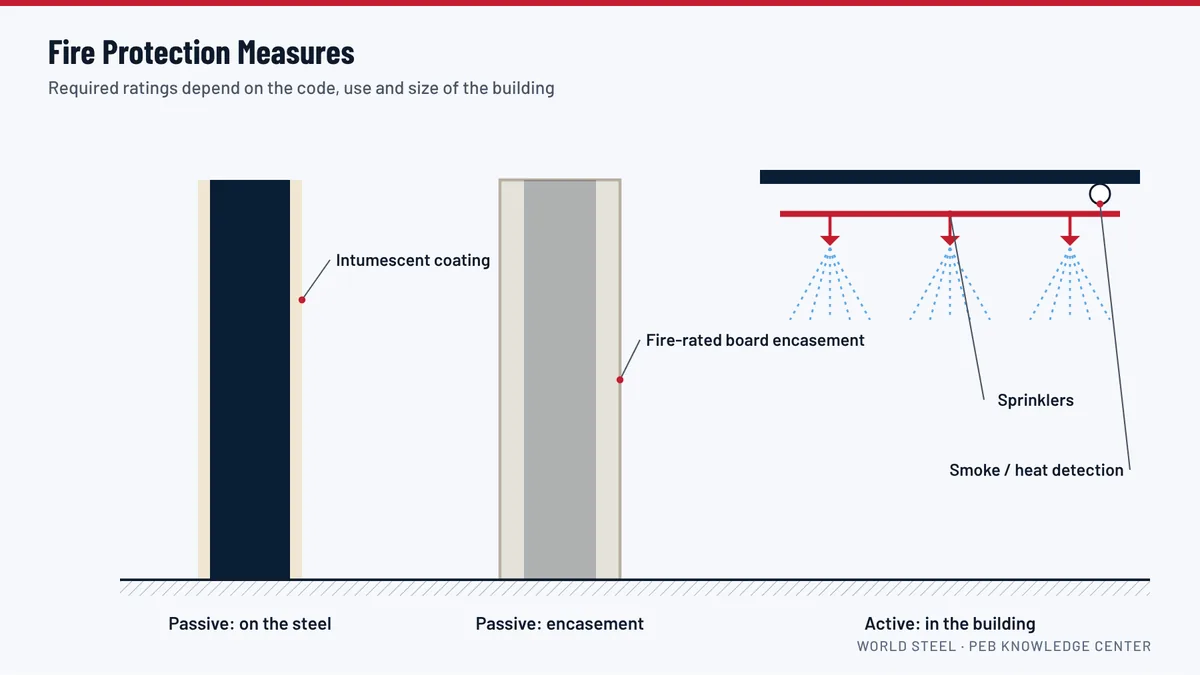
Community halls are often used as emergency shelters. Exits, fire safety and access for people with disabilities follow local rules, decided with the owner's architect and the authorities. See fire protection and design codes and loads.
What to send for a quotation
Send the seating capacity, the main hall size, the supporting rooms, the look you have in mind (a sketch or photos are fine), any phasing and the site location. World Steel engineers the frames, mezzanines and envelope and supplies the drawings and calculations.
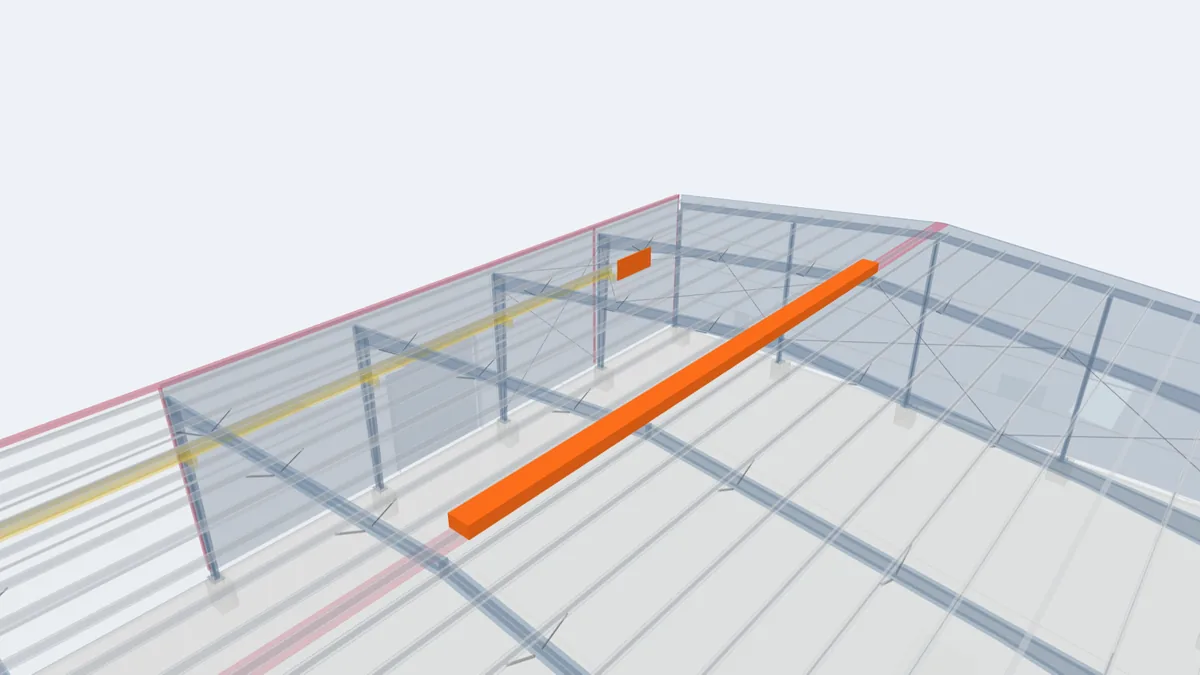
Key components in the 3D model
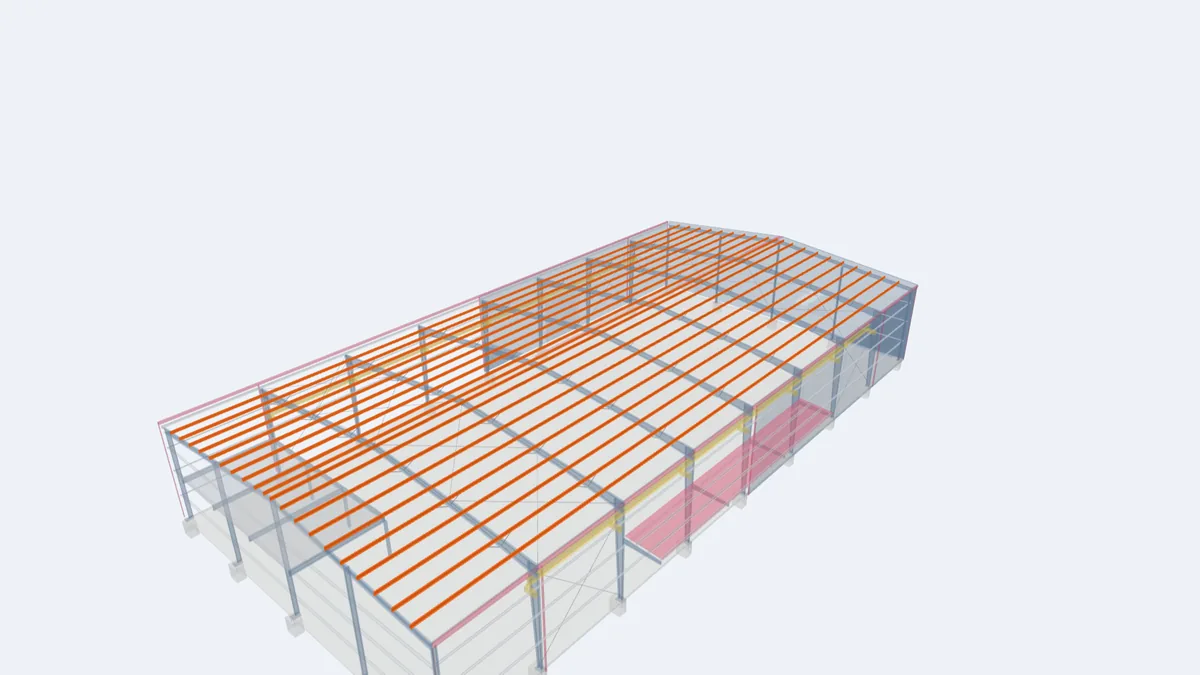
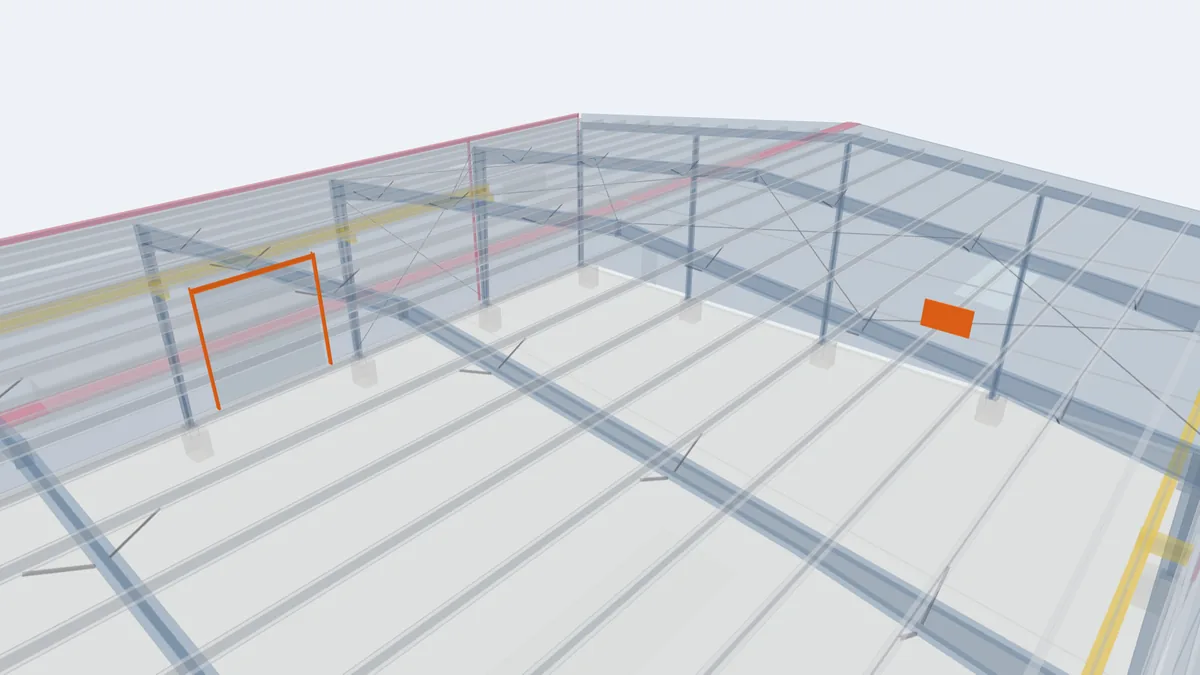
The highlighted elements are the components that matter most for this building type, shown in our model of a complete 30 × 60 m pre-engineered building. Click any element for its description and guide.
For projects in Guyana
Faith and community groups across Guyana, on the coast and in the interior, need halls that can hold a congregation, a wedding or a community meeting and stand up to sun, heavy rain and strong winds. Steel halls can be shipped as one package and erected by a local team, which helps in places far from the main suppliers. World Steel engineers and manufactures the steel structure and envelope in Vietnam and ships it with erection drawings; interiors, permits, foundations and erection are handled by the owner and licensed local contractors. See institutional and community buildings in Guyana.
Frequently asked questions
Can a steel building look like a church rather than a warehouse?
Yes. A steeper roof, overhangs, an entrance porch or tower, rows of windows and the choice of wall finishes and colours give the building a welcoming, dignified look.
How do I stop rain noise on a metal roof?
Use roof insulation with an acoustic liner, and absorbent ceiling or wall panels. They also reduce echo during speech and music.
Can we build the hall in stages?
Yes. The frame and roof can be erected first so the hall is usable, with finishes, windows and lean-tos added later. Tell us the phases so the design allows for them.