Showrooms and retail buildings sell to the public, so they must look good as well as work well. Car and machinery showrooms, supermarkets, hardware and furniture stores, and retail warehouses all need an open sales floor, a welcoming front, good light and a comfortable interior. A pre-engineered steel building delivers the large clear span quickly and at a known cost, while the facade, glazing and finishes give each store its own character.
An open sales floor
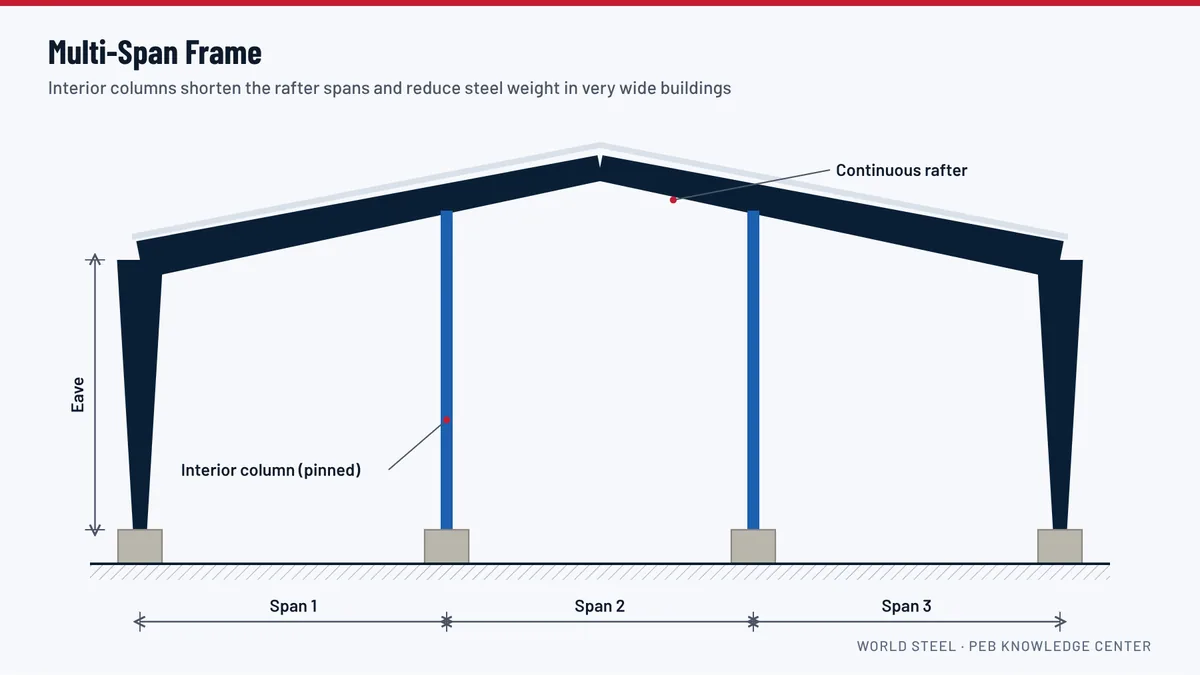
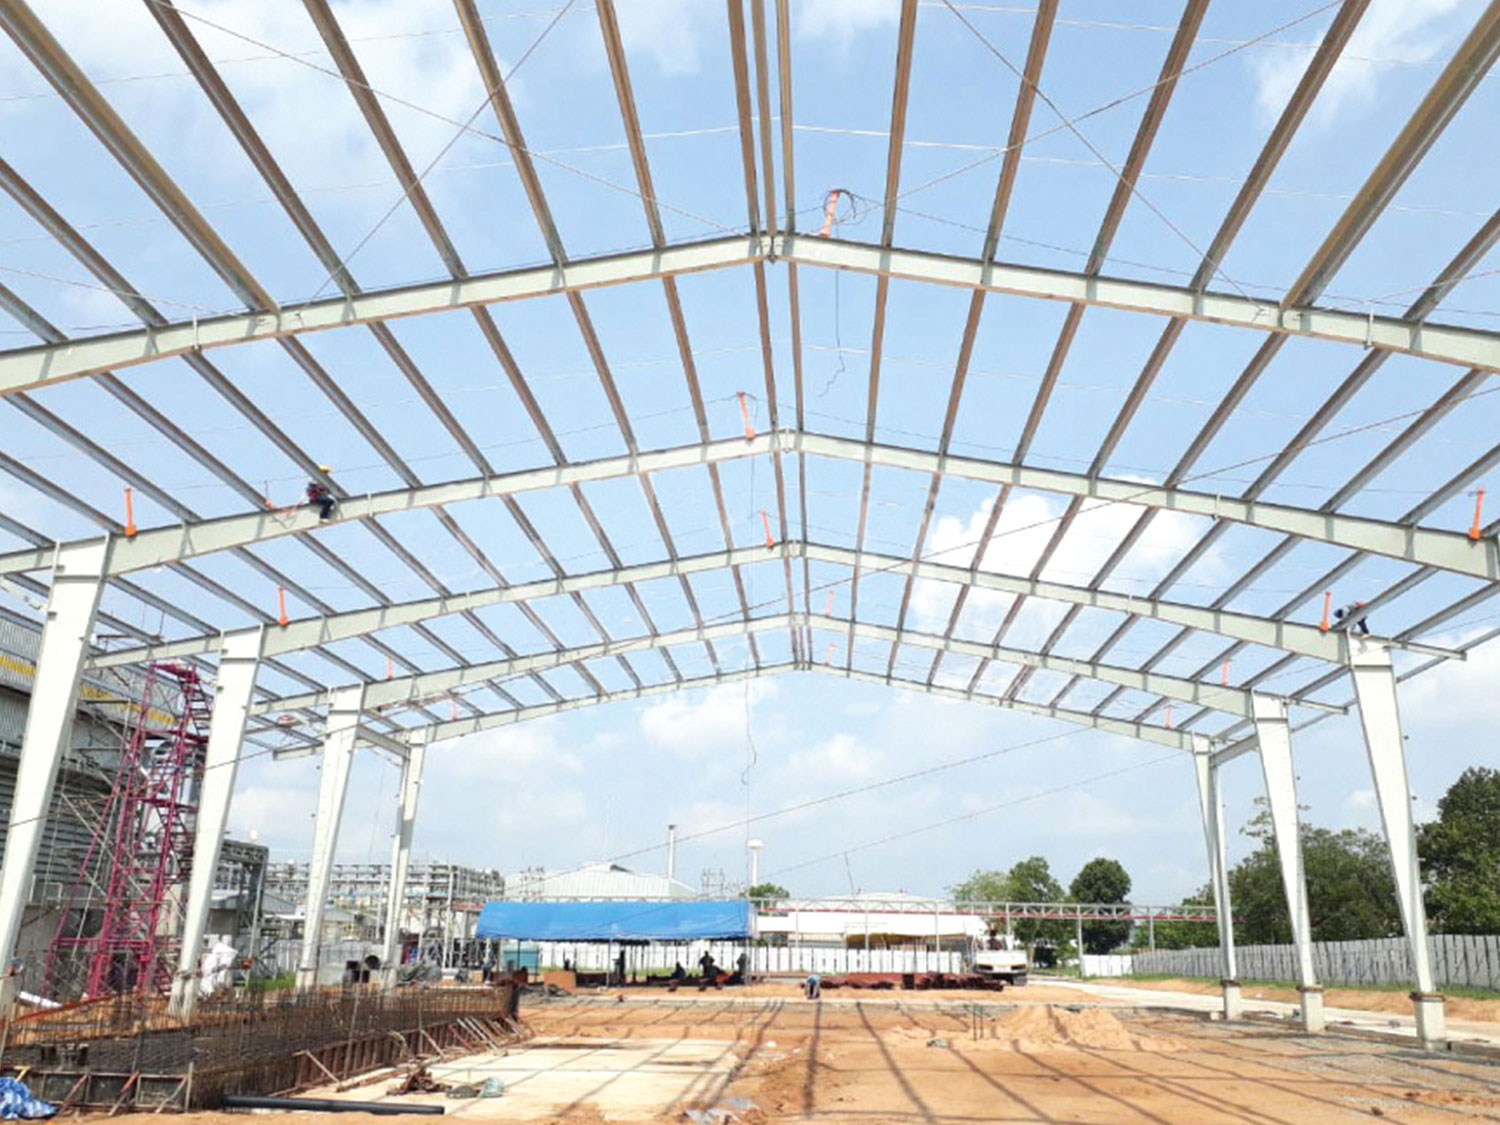
A clear-span frame without interior columns lets the retailer arrange shelving, displays or vehicles freely and change the layout later. Supermarkets and retail warehouses with very large floors can use multi-span frames with columns placed on the grid of the shelving aisles. The eave height is set by the ceiling height you want plus the space for air-conditioning ducts and lighting above it, or by the height of high-bay racking in a retail warehouse.
The front facade
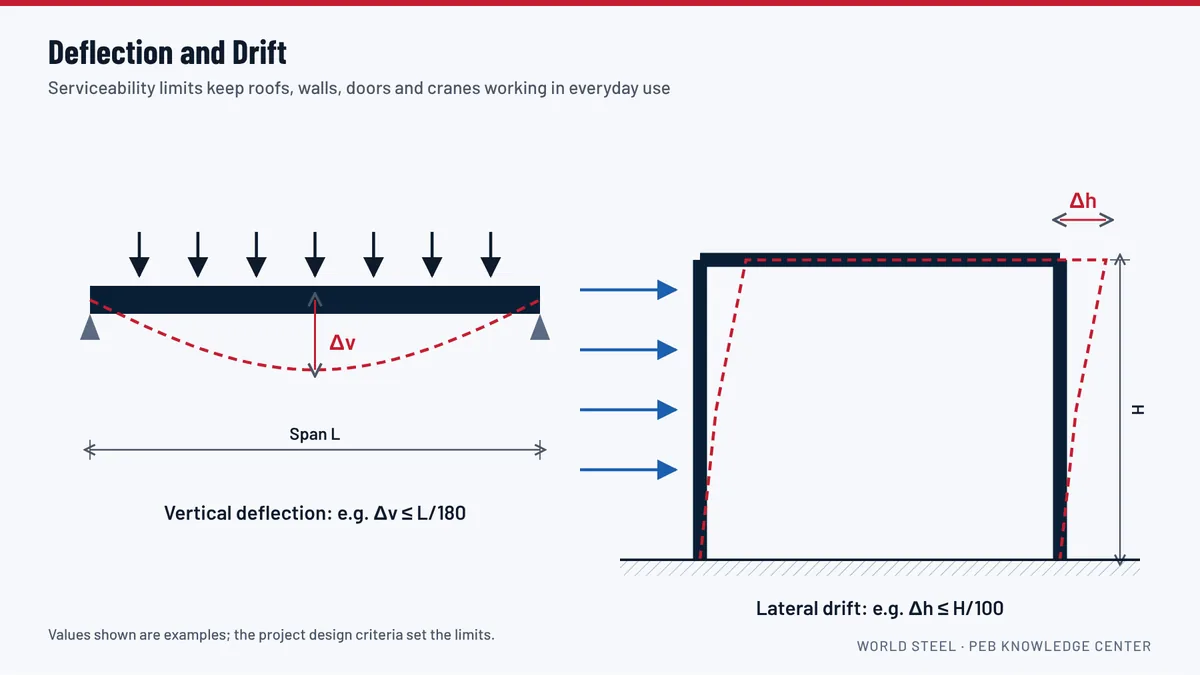
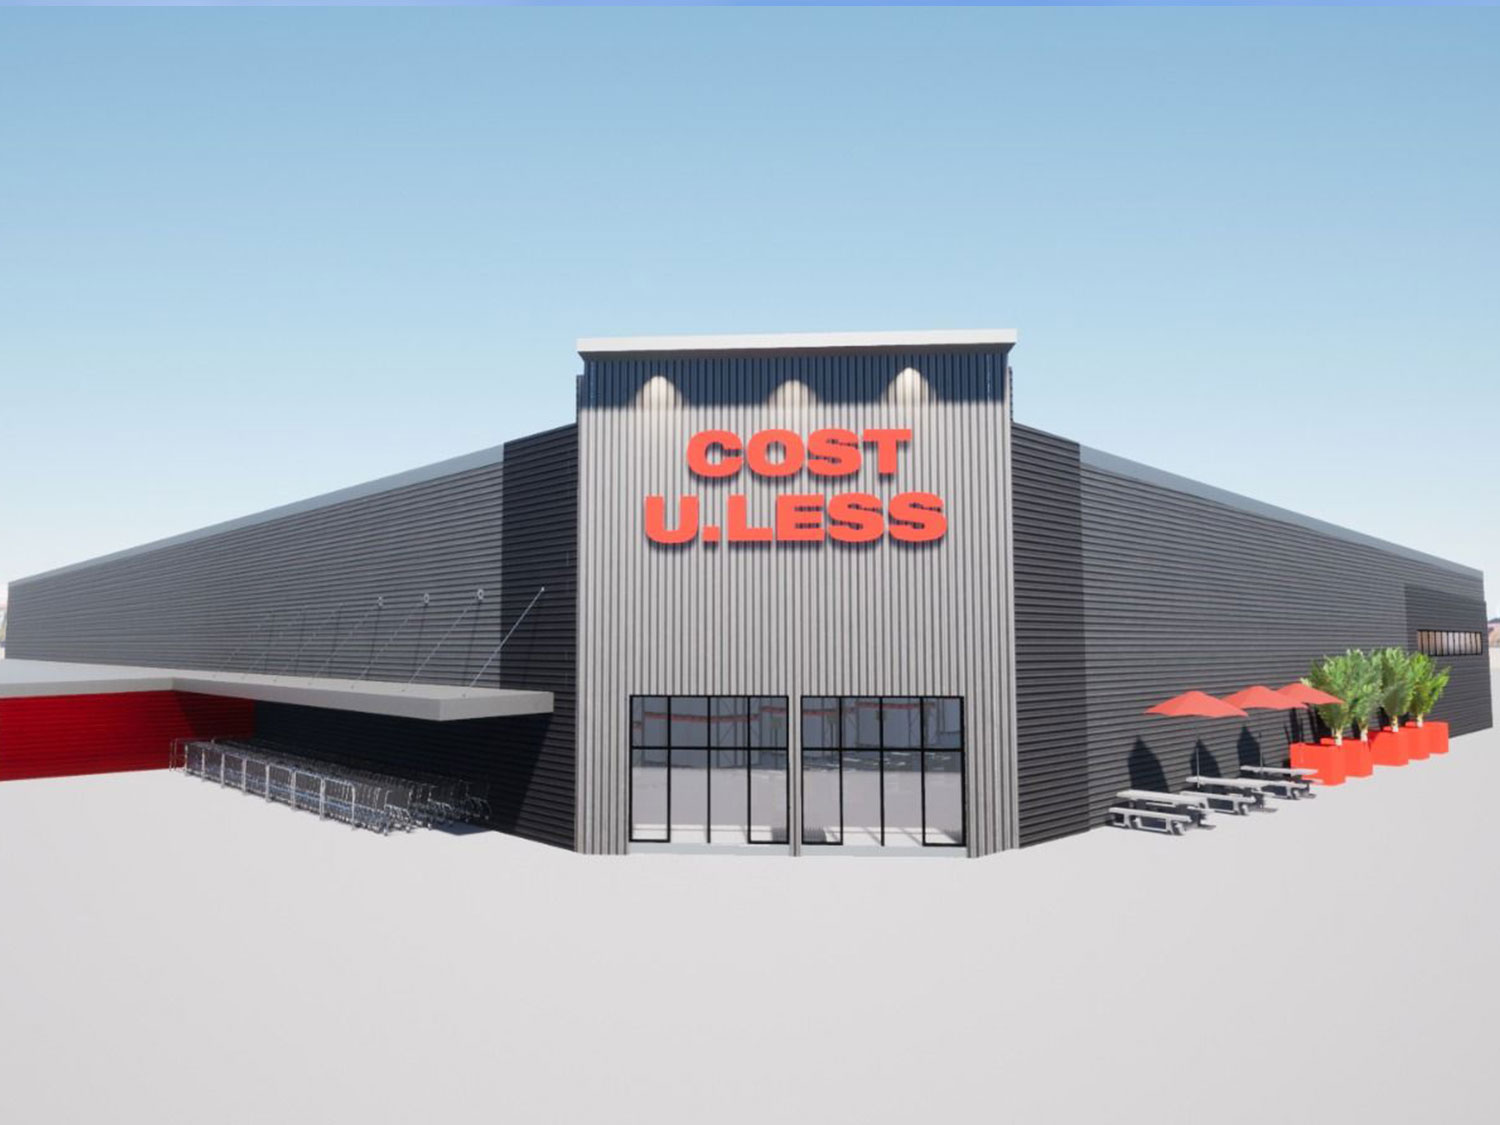
The front is the face of the brand. A glazed curtain wall or storefront system framed in steel gives a showroom its transparency. Large glazed areas need wind posts and a stiff endwall or sidewall frame, because glass tolerates much less movement than metal cladding; the frame is designed for tighter deflection limits behind the glazing. Feature cladding, parapets that hide the roof slope, and supports for signs and logos can all be part of the steel package.
- Parapets extend the front wall above the roof to give a flat, modern look.
- Entrance canopies give shade and rain cover and mark the door.
- Framed openings for shopfront glazing and automatic doors are fabricated in the factory.
Comfort and energy
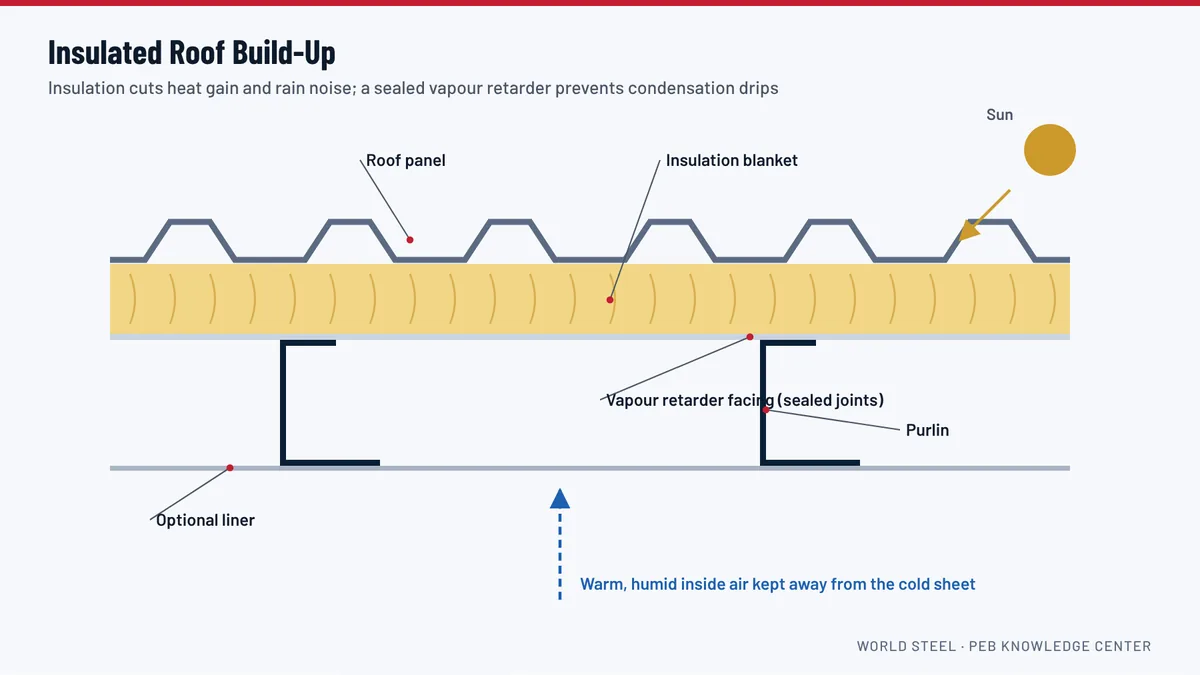
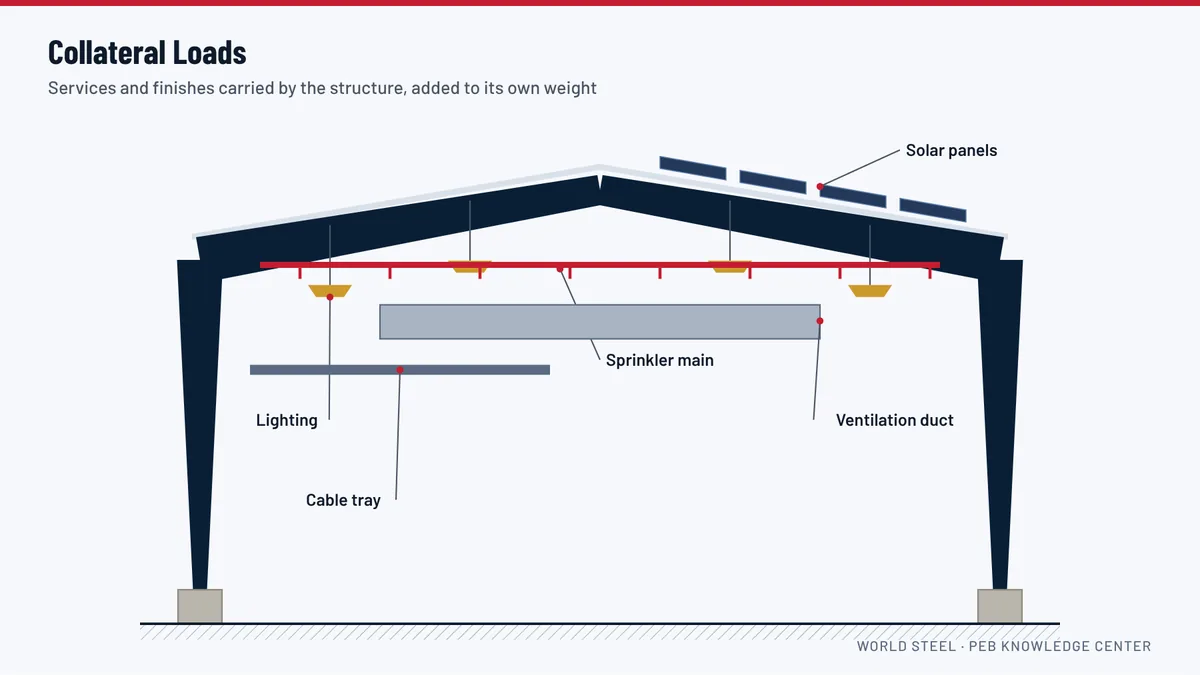
Shoppers expect a cool interior. Insulated sandwich panel roofs and walls, or insulation under the sheeting, cut heat gain from the sun and reduce air-conditioning costs. A suspended ceiling hung from the purlins hides ducts and services. Rooftop air-conditioning units, ducts and lighting are collateral loads that must be known at design stage. Glazing facing east and west gains a lot of heat, so overhangs, tinted glass or shading fins help.
Car and machinery showrooms
A vehicle showroom needs a level, polished floor that carries vehicles, wide doors to drive cars or machines in, and often a service workshop at the back. The showroom and workshop can share one steel structure with a fire-rated wall between them. See vehicle and equipment workshops.
Back of house
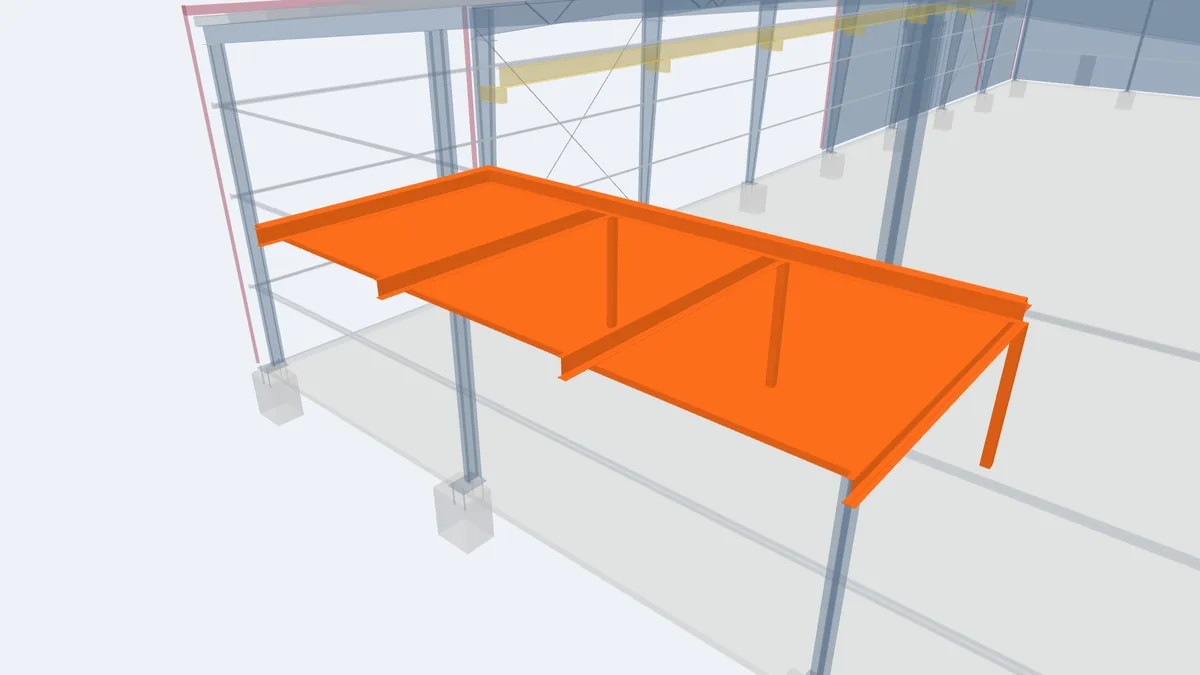
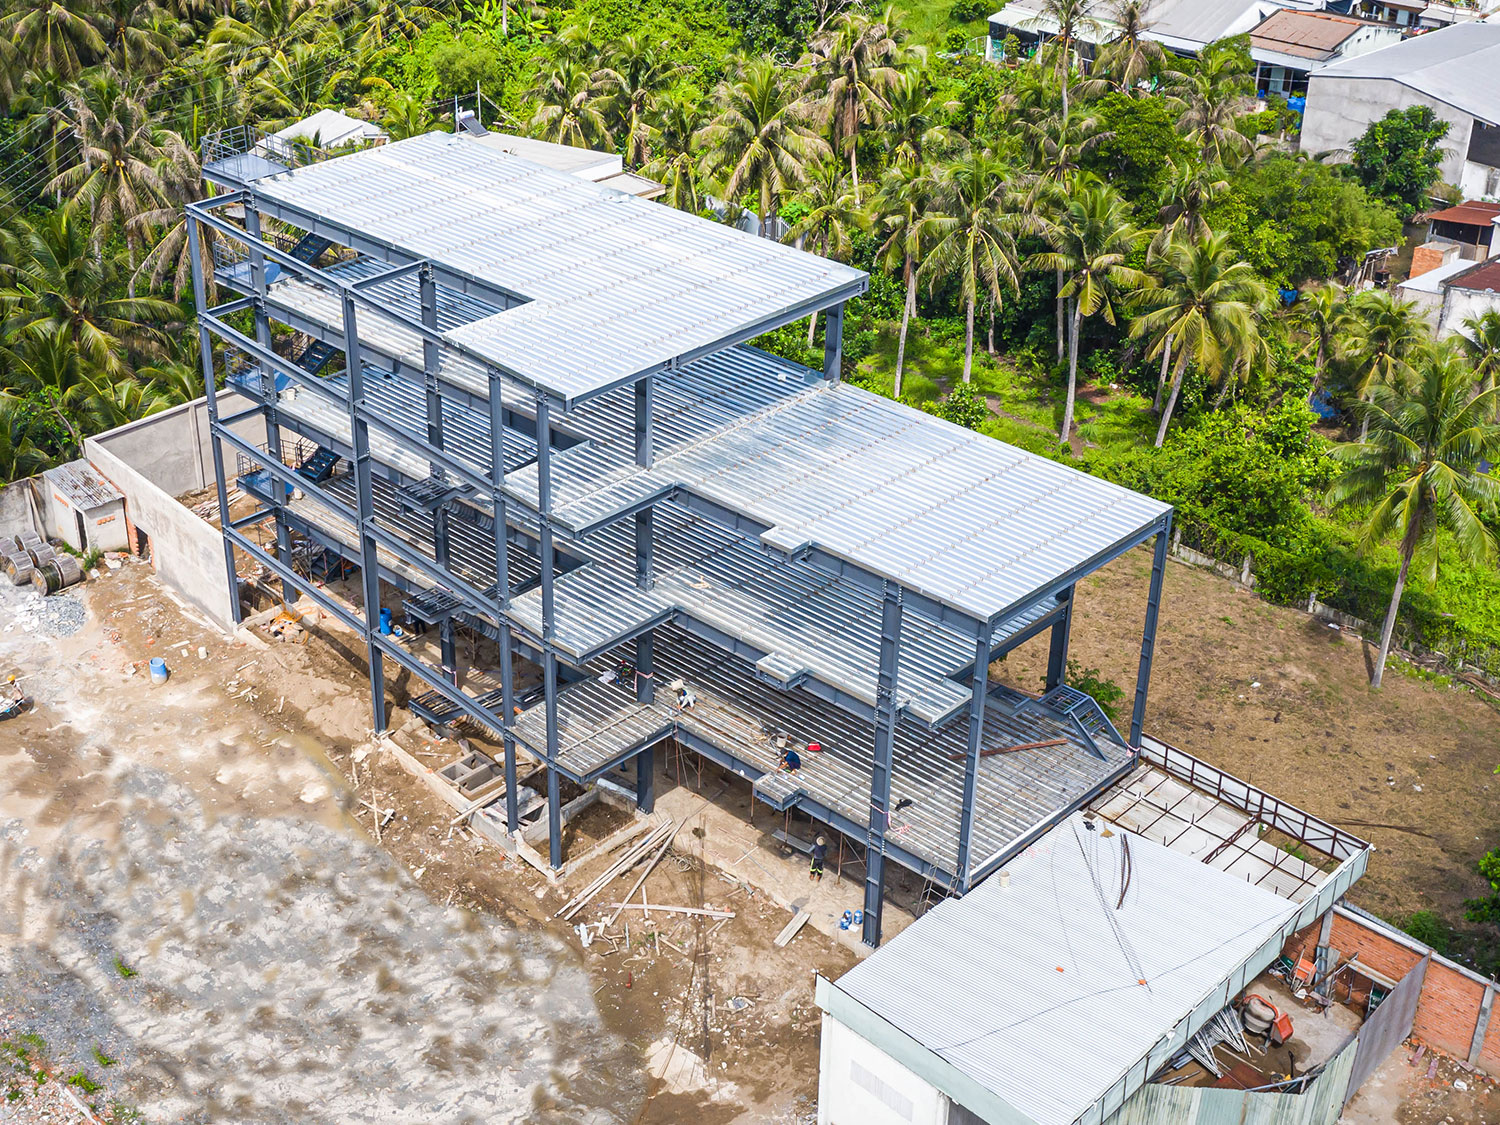
Behind the sales floor sit the goods receiving area, stores, cold rooms for a supermarket, staff rooms and offices. A loading dock with a canopy keeps deliveries separate from customers. Offices often sit on a mezzanine above the stores.
Car parking and canopies
Retail sites need customer parking, which is often shaded by steel car park canopies; see open-sided sheds and canopies.
Fire and public safety
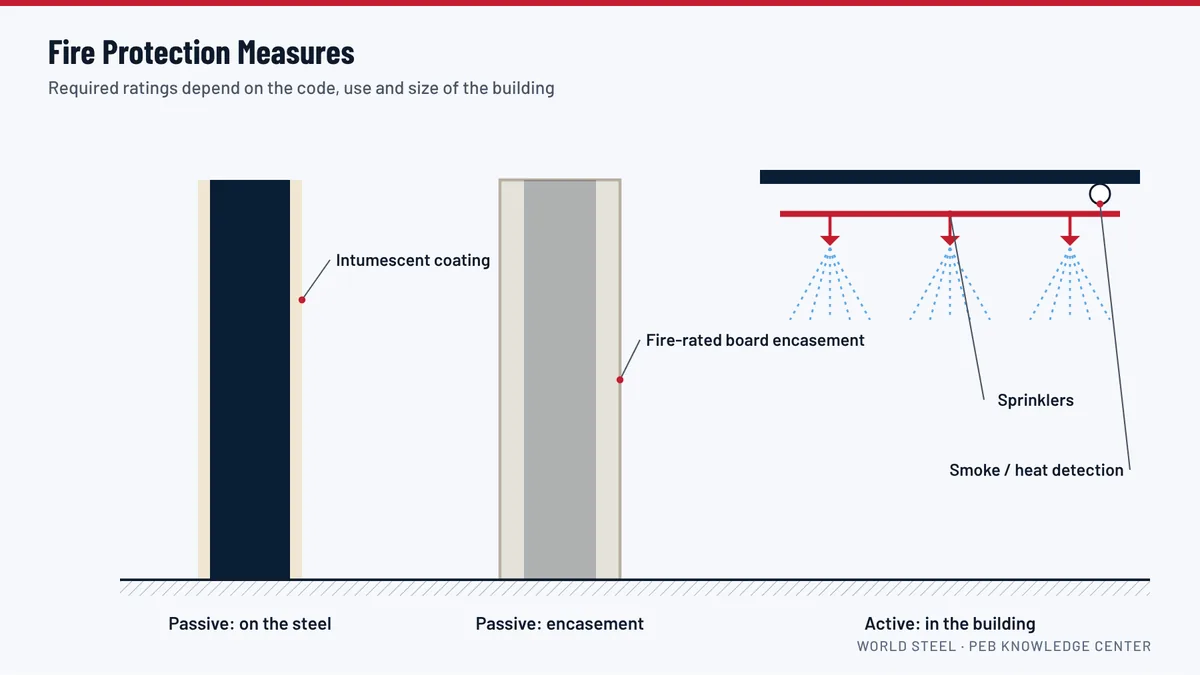
A store open to the public must meet the local requirements for exits, travel distances, fire separation and sometimes sprinklers. These are decided with the local fire authority and the owner's architect; the steel building is then designed to suit. See fire protection.
What to send for a quotation
Send the floor plan or sales area, the ceiling height, the front facade concept or architect's drawings, rooftop equipment, any mezzanine, dock or workshop, and the site location. World Steel engineers the steel frame, facade framing and envelope and supplies the drawings and calculations.
Key components in the 3D model
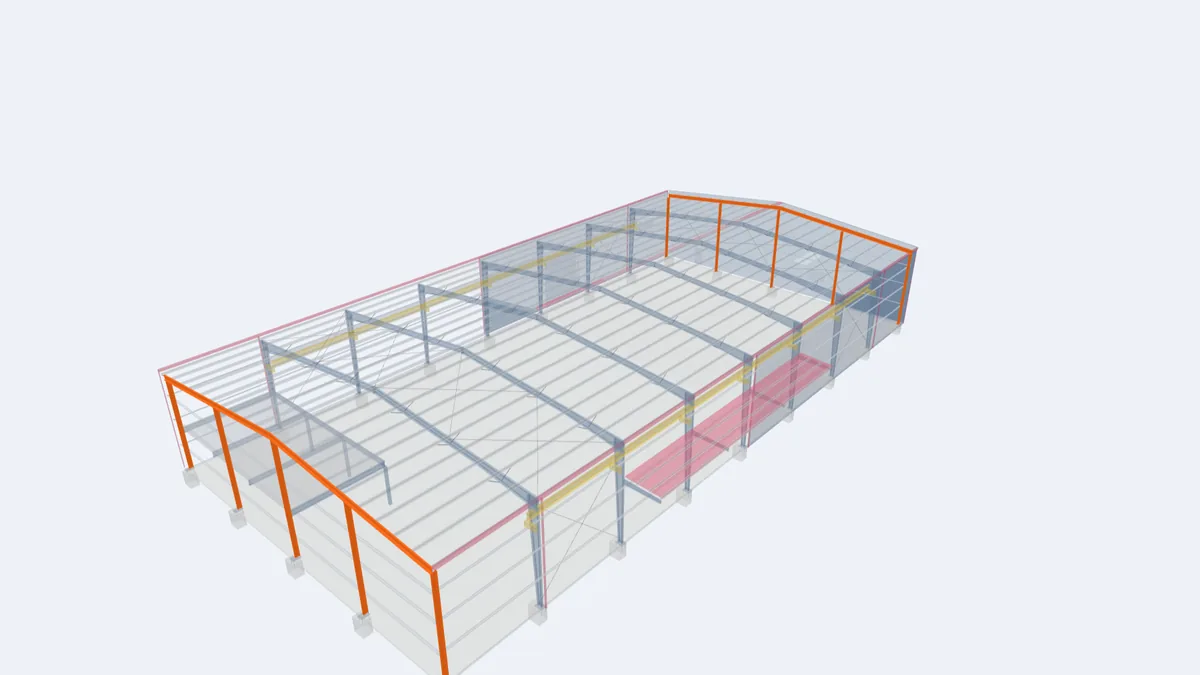
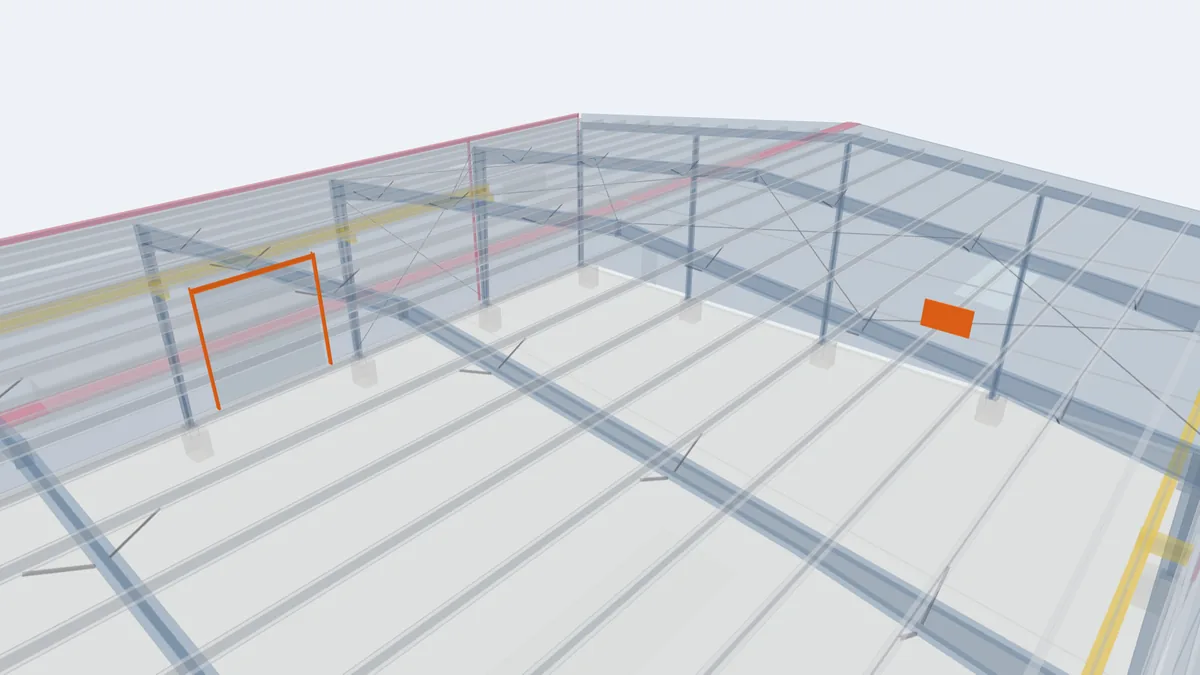
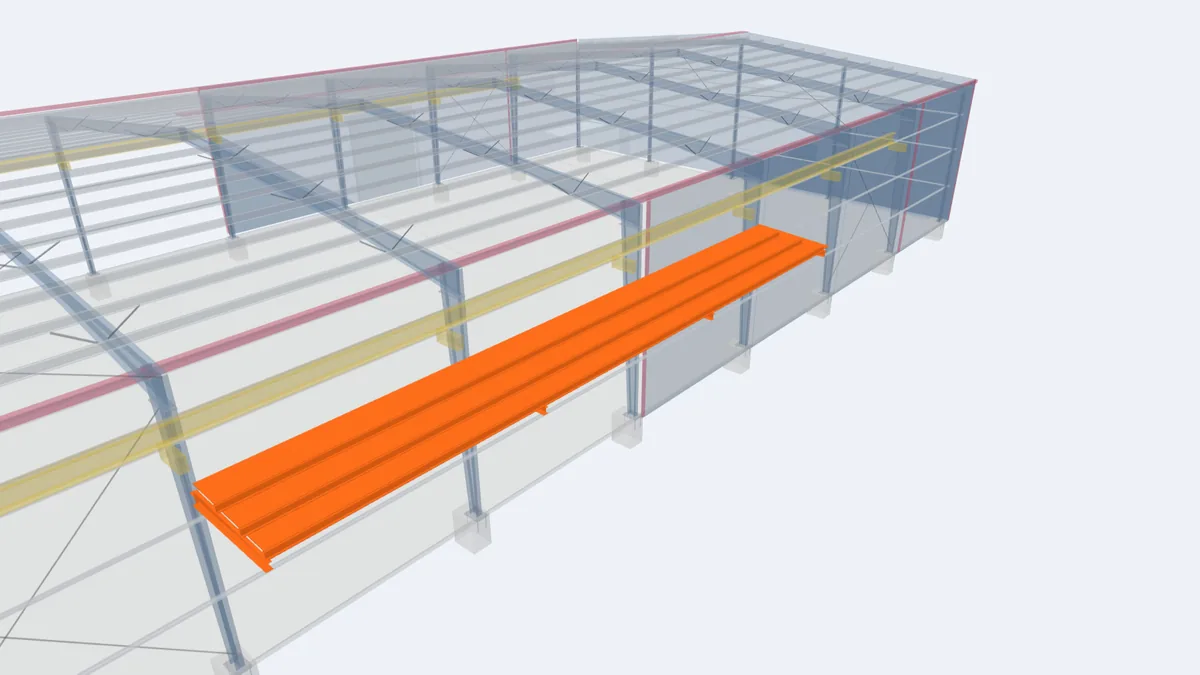
The highlighted elements are the components that matter most for this building type, shown in our model of a complete 30 × 60 m pre-engineered building. Click any element for its description and guide.
For projects in Guyana
Retail in Guyana is expanding quickly, with new supermarkets, hardware stores, vehicle dealers and shopping centres in Georgetown, along the East Bank and East Coast Demerara and in regional towns. A steel building gets a store open sooner, which matters when every month of trading counts. World Steel engineers and manufactures the steel structure and envelope in Vietnam and ships them with erection drawings; glazing systems, interiors, permits, foundations and erection are handled by the owner's architect and licensed local contractors. See commercial steel buildings in Guyana.
Frequently asked questions
Can a pre-engineered building look like a modern store rather than a warehouse?
Yes. Parapets, glazed fronts, feature cladding, canopies and colours change the appearance completely, while the steel frame behind stays economical.
Does World Steel supply the glass facade?
We supply the steel framing for the glazing and the metal cladding. The glazing system itself is usually supplied and installed by a local or specialist glazing contractor.
Can air-conditioning units sit on the roof?
Yes, if their weights and positions are known at design stage. The frames and purlins are then designed for them.